Skip main navigation
Sold for $525,000
  • $525,000

    814 N Magellan Scope Trl, Green Valley, AZ 85614

    2beds
    1,840sqft
    Single Family Residence
    Built in 2021
    5,662.8 Square Feet Lot
    $519,600 Zestimate®
    $285/sqft
    $2,360 Estimated rent

    Home value

    $519,600

    $478,000 - $566,000

    $2,360/mo

    Zestimate® history
    Loading
    Loading...

    Owner options

    List your home for rent

    $2,360/mo

    Rent Zestimate®

    Find your next renter with Zillow Rental Manager. Plus, with online applications, you can quickly screen prospective tenants – for free.

    Learn more

    $2,360/mo

    Rent Zestimate®

    Refinance and save

    $3,180/mo

    Est. payment

    Refinancing to a lower rate could help reduce your monthly payments and save thousands over the life of the loan.

    See today's rates

    $3,180/mo

    Est. payment

    Explore your selling options

    Work with a Zillow partner agent

    Leverage their expertise and Zillow's premium Showcase listings to get your home seen by more buyers.

    Get started

    List with your own agent

    Get your home in front of millions of buyers by listing it on Zillow.

    Learn how to do it

    Sell it yourself

    Take full control of how buyers see your home on Zillow by listing For Sale by Owner (FSBO).

    List your home

    What's special

    Mountain viewsOpen-concept floor planEpoxy flooringSpa-like bathroomSpectacular three-panel sliding doorSoaring ceilingsWater softener
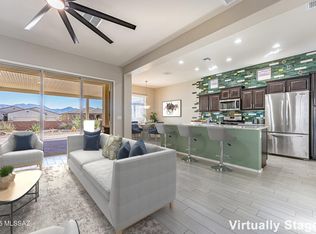
    Retire in Style and discover the perfect blend of sophistication, comfort, and functionality in this beautifully designed 2-bedroom plus den home with a desirable 3-car garage, nestled in the highly sought-after Solterra neighborhood of Las Campanas. Energy efficiency meets contemporary elegance with a fully owned solar system that provides sustainable, year-round savings. Step inside to an open-concept floor plan with soaring ceilings and an expansive great room, bathed in natural light from a spectacular three-panel sliding door that showcases the mountain vistas. The gorgeous kitchen offers an expansive Quartz island with a breakfast bar, stylish tile backsplash, self-closing cabinetry with upper and lower lighting, stainless steel appliances, and pendant lights— making it a delightfu space for both cooking and socializing. The versatile den, complete with double doors, can serve as a private office, cozy lounge, or creative studio. Tile flooring flows throughout the main living areas, while luxury vinyl plank flooring enhances the bedrooms and den. Plantation shutters throughout add a touch of sophistication and charm. Retreat to the bright Owner's suite, boasting a bay window, a walk-in closet, and a spa-like bathroom with dual sinks and a tiled walk-in shower. A split floor plan ensures privacy, with the guest bedroom and guest bath  featuring a tile shower/tub combo  located on the opposite side of the home. Step outside to your professionally landscaped backyard, designed for relaxation and entertaining. Enjoy mountain views, the soothing sounds of a fountain, the shade of a pergola, surrounded by pavers, porch fans, and desert flora that capture the essence of Arizona living. The 3-car garage is a standout feature, equipped with a mini-split A/C unit, epoxy flooring, a 50-amp EV charger, and built-in shelving. Additional highlights include a laundry room with a utility sink, washer and dryer, storage cabinetry, and a folding table, plus ceiling fans throughout, a water softener, and a wrought iron front screen door. As part of Green Valley Recreation, enjoy access to pools, gyms, pickleball courts, classes, shows, and endless entertainment. Conveniently located near shopping, restaurants, the farmers market, and with easy access to I-19, this home truly has it all!"

    Zillow last checked:

    Listing updated:

    Listed by:

    Sofia Gil 520-490-1370,

    Realty Executives Arizona Territory

    Bought with:

    Manny Anguiz, SA107291000

    HomeSmart Advantage Group

    Source: MLS of Southern Arizona,MLS#: 22526837MLS Logo

    Facts & features

    Interior

    Bedrooms & bathrooms
    • Bedrooms: 2
    • Bathrooms: 2
    • Full bathrooms: 2
    Heating
    • Natural Gas
    Cooling
    • Central Air, Ceiling Fan(s)
    Appliances
    • Included: Tankless Water Heater, Water Softener
    • Laundry: Laundry Room, Washer, Dryer
    Features
    • Entrance Foyer, Walk-In Closet(s)
    • Flooring: Ceramic Tile
    • Windows: Double Pane Windows, Plantation Shutters
    • Has fireplace: No
    • Fireplace features: None
    Interior area
    • Total structure area: 1,840
    • Total interior livable area: 1,840 sqft

    Property

    Parking
    • Total spaces: 3
    • Parking features: Garage Door Opener, Tandem, Electric Vehicle Charging Station(s)
    • Attached garage spaces: 3
    Accessibility
    • Accessibility features: Door Levers
    Features
    • Levels: One
    • Stories: 1
    • Patio & porch: Covered, Enclosed, Patio
    • Exterior features: Fountain
    • Spa features: None
    • Fencing: Block
    • Has view: Yes
    • View description: Mountain(s), Residential
    Lot
    • Size: 5,662 sqft
    • Dimensions: 118 x 50
    • Features: Decorative Gravel, Subdivided, East/West Exposure
    Details
    • Parcel number: 304790250
    • Zoning: Pima County - SP
    • Special conditions: None

    Construction

    Type & style
    • Home type: SingleFamily
    • Architectural style: Contemporary,Ranch
    • Property subtype: Single Family Residence
    Materials
    • Frame - Stucco
    • Roof: Tile
    Condition
    • Year built: 2021

    Utilities & green energy

    • Sewer: Sewer Connected
    • Water: Water Company

    Community & neighborhood

    Security
    • Security features: Smoke Detector(s), Carbon Monoxide Detector(s), Wrought Iron Security Door
    Community
    • Community features: Jogging/Bike Path, Paved Street, Sidewalks
    Senior living
    • Senior community: Yes
    Location
    • Region: Green Valley
    • Subdivision: Las Campanas PTN Block C Phase 1B2

    HOA & financial

    HOA
    • Has HOA: Yes
    • HOA fee: $37 monthly
    • Association name: Soltera/Las Campana

    Other

    Other facts
    • Listing terms: Conventional,Cash
    • Road surface type: Paved

    Price history

    DateEventPrice
    12/16/2025Sold$525,000-4.5%$285/sqft
    Source: MLS of Southern Arizona #22526837 Report a problem
    12/16/2025Pending sale$549,900$299/sqft
    Source: MLS of Southern Arizona #22526837 Report a problem
    12/1/2025Contingent$549,900$299/sqft
    Source: MLS of Southern Arizona #22526837 Report a problem
    10/16/2025Listed for sale$549,900+13.4%$299/sqft
    Source: MLS of Southern Arizona #22526837 Report a problem
    8/5/2022Sold$485,000$264/sqft
    Source: Public Record Report a problem

    Public tax history

    YearProperty taxesTax assessment
    2025$2,802 +419.5%$33,925 -9.7%
    2024$539 +17%$37,560 +757.7%
    2023$461 +168.4%$4,379 -2.1%
    2022$172 +4.3%$4,471 +198.1%
    2021$165 $1,500

    Find assessor info on the county website

    Neighborhood: 85614

    Nearby schools

    GreatSchools rating
    Schools provided by the listing agent
    • Elementary: Continental
    • Middle: Continental
    • High: Walden Grove

    Source: MLS of Southern Arizona. This data may not be complete. We recommend contacting the local school district to confirm school assignments for this home.

    Get a cash offer in 3 minutes
    Find out how much your home could sell for in as little as 3 minutes with a no-obligation cash offer.
    Estimated market value
    $519,600
    Get a cash offer in 3 minutes
    Find out how much your home could sell for in as little as 3 minutes with a no-obligation cash offer.
    Estimated market value
    $519,600