Skip main navigation
Sold for $240,000
  • $240,000

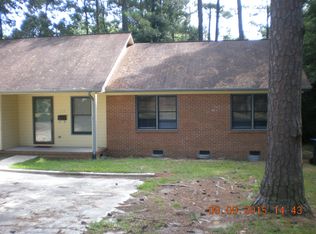
    814 N Magnolia St, Raeford, NC 28376

    3beds
    1,624sqft
    Single Family Residence
    Built in 1987
    0.69 Acres Lot
    $264,200 Zestimate®
    $148/sqft
    $1,691 Estimated rent

    Home value

    $264,200

    $251,000 - $277,000

    $1,691/mo

    Zestimate® history
    Loading
    Loading...

    Owner options

    List your home for rent

    $1,691/mo

    Rent Zestimate®

    Find your next renter with Zillow Rental Manager. Plus, with online applications, you can quickly screen prospective tenants – for free.

    Learn more

    $1,691/mo

    Rent Zestimate®

    Refinance and save

    $1,548/mo

    Est. payment

    Refinancing to a lower rate could help reduce your monthly payments and save thousands over the life of the loan.

    See today's rates

    $1,548/mo

    Est. payment

    Explore your selling options

    Work with a Zillow partner agent

    Leverage their expertise and Zillow's premium Showcase listings to get your home seen by more buyers.

    Get started

    List with your own agent

    Get your home in front of millions of buyers by listing it on Zillow.

    Learn how to do it

    Sell it yourself

    Take full control of how buyers see your home on Zillow by listing For Sale by Owner (FSBO).

    List your home

    What's special

    Large family roomNew roofBuilt in shelvingFormal dining roomDouble carportNatural lightingClose to downtown
    Welcome home to this TRUE GEM nestled on over 1/2 acre near Downtown Raeford. Owners Suite located on the main level with 2 additional bedrooms and full bath upstairs. Plenty of closet space in the owners suite and additional bedrooms. Upstairs bedroom features a built in chest of drawers and storage space. Large family room with built in entertainment center and beautiful floor to ceiling windows allowing for natural lighting. Kitchen features new microwave, disposal & DW. Maytag refrigerator is a gift for you. Formal dining room w/door to the back patio/yard~Perfect for grilling and entertaining. Separate laundry area with built in shelving & door to the double carport. There is room to park additional cars/camper on the extended patio/driveway. New Roof and Exterior Painting 2023. Don't miss your chance to live close to downtown with the privacy of country living. Close to shops, restaurants, schools and short drive to Fayetteville, Pinehurst, Fort Liberty and more.

    Zillow last checked:

    Listing updated:

    Listed by:

    FELICIA MCGARRY,

    CENTURY 21 The Realty Group

    Bought with:

    JENNA KEASLER, 347419

    COLDWELL BANKER ADVANTAGE - FAYETTEVILLE

    Source: LPRMLS,MLS#: 714953MLS LogoOriginating MLS: Longleaf Pine Realtors

    Facts & features

    Interior

    Bedrooms & bathrooms
    • Bedrooms: 3
    • Bathrooms: 3
    • Full bathrooms: 2
    • 1/2 bathrooms: 1
    Heating
    • Heat Pump, Zoned
    Cooling
    • Central Air
    Appliances
    • Included: Dishwasher, Disposal, Microwave, Range, Refrigerator
    • Laundry: Washer Hookup, Dryer Hookup, In Unit
    Features
    • Attic, Ceiling Fan(s), Separate/Formal Dining Room, Entrance Foyer, Eat-in Kitchen, Separate/Formal Living Room, Primary Downstairs, Bath in Primary Bedroom, Pull Down Attic Stairs, Storage, Tub Shower, Window Treatments
    • Flooring: Tile, Vinyl, Carpet
    • Windows: Blinds
    • Basement: Crawl Space
    • Attic: Pull Down Stairs
    • Has fireplace: No
    Interior area
    • Total interior livable area: 1,624 sqft

    Property

    Parking
    • Total spaces: 3
    • Parking features: Carport
    • Carport spaces: 3
    Features
    • Levels: One and One Half
    • Patio & porch: Front Porch, Patio, Porch
    • Exterior features: Porch, Propane Tank - Leased, Patio
    Lot
    • Size: 0.69 Acres
    • Features: Interior Lot, Partially Cleared, Wooded
    • Residential vegetation: Wooded
    Details
    • Parcel number: 694351701103
    • Special conditions: Standard

    Construction

    Type & style
    • Home type: SingleFamily
    • Architectural style: One and One Half Story
    • Property subtype: Single Family Residence
    Materials
    • Composite Siding
    Condition
    • Good Condition
    • New construction: No
    • Year built: 1987
    Details
    • Warranty included: Yes

    Utilities & green energy

    • Sewer: Public Sewer
    • Water: Public

    Community & neighborhood

    Security
    • Security features: Security System, Smoke Detector(s)
    Location
    • Region: Raeford
    • Subdivision: Raeford Downtown

    Other

    Other facts
    • Listing terms: Cash,New Loan
    • Ownership: More than a year

    Price history

    DateEventPrice
    12/19/2023Sold$240,000+0%$148/sqft
    Source: LPRMLS #714953 Report a problem
    11/8/2023Pending sale$239,950$148/sqft
    Source: LPRMLS #714953 Report a problem
    10/25/2023Listed for sale$239,950+84.6%$148/sqft
    Source: LPRMLS #714953 Report a problem
    4/25/2013Listing removed$800
    Source: Listhub #399736 Report a problem
    4/18/2013Price change$800-11.1%
    Source: Listhub #399736 Report a problem
    3/1/2013Listed for rent$900$1/sqft
    Source: Listhub #399736 Report a problem
    7/17/2012Listing removed$130,000$80/sqft
    Source: Listhub #356095 Report a problem
    4/16/2012Price change$130,000-7.1%$80/sqft
    Source: Listhub #356095 Report a problem
    11/2/2011Price change$140,000-3.4%$86/sqft
    Source: Listhub #356095 Report a problem
    8/15/2011Price change$145,000+16%$89/sqft
    Source: Listhub #356095 Report a problem
    7/8/2011Price change$125,000-7.4%$77/sqft
    Source: Listhub #356095 Report a problem
    6/3/2011Listed for sale$135,000$83/sqft
    Source: Listhub #356095 Report a problem

    Public tax history

    YearProperty taxesTax assessment
    2025$1,028 $140,850
    2024$1,028 $140,850
    2023$1,028 $140,850
    2022$1,028 +5.1%$140,850 +8%
    2021$978 $130,420
    2020$978 $130,420
    2019$978 +2%$130,420
    2018$959 $130,420
    2017$959 $130,420
    2016$959 $130,420
    2015$959 $130,420
    2014$959 +0.7%$130,420 +5.7%
    2013$952 $123,380
    2011-- $123,380
    2010-- $123,380

    Find assessor info on the county website

    Neighborhood: 28376

    Nearby schools

    GreatSchools rating
    Schools provided by the listing agent
    • Middle: West Hoke Middle School
    • High: Hoke County Schools

    Source: LPRMLS. This data may not be complete. We recommend contacting the local school district to confirm school assignments for this home.

    Get a cash offer in 3 minutes
    Find out how much your home could sell for in as little as 3 minutes with a no-obligation cash offer.
    Estimated market value
    $264,200
    Get a cash offer in 3 minutes
    Find out how much your home could sell for in as little as 3 minutes with a no-obligation cash offer.
    Estimated market value
    $264,200