Freshly Renovated and Full of Charm! Check out this home that has had a serious glow-up and is ready for its next chapter. With three bedrooms, one bathroom, and a one-car detached garage, it’s the perfect blend of style, comfort, and practicality. Step inside and you’ll immediately notice the fresh look from top to bottom. The living areas feature brand-new LVP flooring that’s as durable as it is stylish, while the bedrooms are cozy with soft new carpet. Fresh paint inside and out makes everything feel crisp and new, and the updated lighting adds just the right touch of sparkle. The kitchen is completely renovated, boasting new countertops and cabinetry, and it’s accented by a gorgeous wood header that sets it apart from the living space- because even kitchens deserve a little personality. The bathroom has also been fully updated and has two sinks so you won't be elbowing for your own space to get ready each day. When it’s time to relax, the second living area might just become your favorite room, thanks to a floor-to-ceiling brick fireplace wall that feels like it belongs in a magazine. And when the weather’s nice, you’ll want to head outside to the fully fenced backyard. With mature trees providing shade, it’s the perfect spot to entertain, relax, or finally try that hammock you’ve been eyeing online. All of this comes with the convenience of a one-car detached garage, giving you space for storage, projects, or- radical thought- parking your car. This home has been thoughtfully updated, tastefully styled, and is absolutely move-in ready. Come see for yourself before someone else decides to make it theirs.
Sold-co-op w/mbr
Price Unknown
814 N McComas Ave, Wichita, KS 67203
3beds
1,316sqft
Single Family Onsite Built
Built in 1955
7,840 Square Feet Lot
$184,400 Zestimate®
$--/sqft
$1,413 Estimated rent
Home value
$184,400
$168,000 - $203,000
$1,413/mo
Zestimate® history
Owner options
List your home for rent
$1,413/mo
Rent Zestimate®
Find your next renter with Zillow Rental Manager. Plus, with online applications, you can quickly screen prospective tenants – for free.
$1,413/mo
Rent Zestimate®
Refinance and save
Refinancing to a lower rate could help reduce your monthly payments and save thousands over the life of the loan.
Explore your selling options
Work with a Zillow partner agent
Leverage their expertise and Zillow's premium Showcase listings to get your home seen by more buyers.
Get startedList with your own agent
Get your home in front of millions of buyers by listing it on Zillow.
Learn how to do itSell it yourself
Take full control of how buyers see your home on Zillow by listing For Sale by Owner (FSBO).
List your homeWhat's special
Zillow last checked:
Listing updated:
Listed by:
Edna Martinez CELL:316-559-5325,
Keller Williams Signature Partners, LLC
Bought with:
Karen Coca, 00246579
Source: SCKMLS as distributed by MLS GRID,MLS#: 662485
Facts & features
Interior
Bedrooms & bathrooms
- Bedrooms: 3
- Bathrooms: 2
- Full bathrooms: 1
- 1/2 bathrooms: 1
Primary bedroom
- Description: Carpet
- Level: Main
- Area: 120
- Dimensions: 12X10
Bedroom
- Description: Carpet
- Level: Main
- Area: 90
- Dimensions: 10X9
Bedroom
- Description: Carpet
- Level: Main
- Area: 81
- Dimensions: 9X9
Family room
- Description: Luxury Vinyl
- Level: Main
- Area: 308
- Dimensions: 22X14
Kitchen
- Description: Luxury Vinyl
- Level: Main
- Area: 90
- Dimensions: 10X9
Living room
- Description: Luxury Vinyl
- Level: Main
- Area: 168
- Dimensions: 14X12
Heating
- Forced Air, Natural Gas
Cooling
- Central Air, Electric
Appliances
- Laundry: Main Level, 220 equipment
Features
- Ceiling Fan(s)
- Flooring: Hardwood
- Doors: Storm Door(s)
- Windows: Storm Window(s)
- Basement: None
- Number of fireplaces: 1
- Fireplace features: One, Family Room, Gas, Glass Doors
Interior area
- Total interior livable area: 1,316 sqft
- Finished area above ground: 1,316
- Finished area below ground: 0
Property
Parking
- Total spaces: 1
- Parking features: Detached, Carport, Oversized
- Garage spaces: 1
Features
- Levels: One
- Stories: 1
- Patio & porch: Patio, Deck
- Exterior features: Guttering - ALL
- Fencing: Wood
Lot
- Size: 7,840 Square Feet
- Features: Standard
Details
- Additional structures: Storage
- Parcel number: 0871361303205010.00
Construction
Type & style
- Home type: SingleFamily
- Architectural style: Ranch
- Property subtype: Single Family Onsite Built
Materials
- Vinyl/Aluminum
- Foundation: Crawl Space
- Roof: Composition
Condition
- Year built: 1955
Utilities & green energy
- Gas: Natural Gas Available
- Utilities for property: Sewer Available, Natural Gas Available, Public
Community & HOA
Community
- Subdivision: QUINDARO PARK
HOA
- Has HOA: No
Location
- Region: Wichita
Financial & listing details
- Tax assessed value: $164,700
- Annual tax amount: $1,852
- Date on market: 9/26/2025
- Cumulative days on market: 15 days
- Ownership: Corporate non-REO
- Road surface type: Paved
Price history
Price history is unavailable.
Public tax history
| Year | Property taxes | Tax assessment |
|---|---|---|
| 2025 | $1,968 +6% | $18,941 +7% |
| 2024 | $1,857 +7.4% | $17,699 +12.2% |
| 2023 | $1,729 +13.3% | $15,779 |
| 2022 | $1,526 +4.1% | -- |
| 2021 | $1,466 +4.8% | -- |
| 2020 | $1,399 +9.1% | $12,328 +9% |
| 2019 | $1,282 +7% | $11,305 +7% |
| 2018 | $1,199 -0.1% | $10,569 |
| 2017 | $1,200 +100.3% | -- |
| 2016 | $599 -48.1% | -- |
| 2015 | $1,154 +2% | -- |
| 2014 | $1,131 | -- |
| 2013 | -- | -- |
| 2012 | -- | -- |
| 2011 | -- | $10,604 +5.6% |
| 2008 | -- | $10,040 +5.9% |
| 2007 | -- | $9,477 |
| 2006 | -- | $9,477 |
| 2005 | -- | $9,477 +9.6% |
| 2004 | -- | $8,649 |
| 2003 | -- | $8,649 +9% |
| 2002 | -- | $7,936 +12.4% |
| 2000 | -- | $7,062 |
Find assessor info on the county website
Neighborhood: La Placita Park
Nearby homes
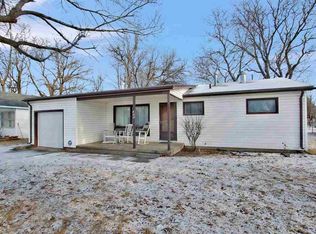
- $151,0003 bd1 ba984 sqft808 N McComas Ave, Wichita, KS 67203Off Market
- $180,1003 bd1 ba1.2k sqft820 N McComas Ave, Wichita, KS 67203Off Market
- $171,6003 bd1 ba1k sqft802 N McComas Ave, Wichita, KS 67203Off Market
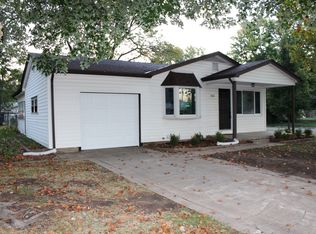
- $158,8003 bd1 ba1k sqft802 N McComas St, Wichita, KS 67203Off Market
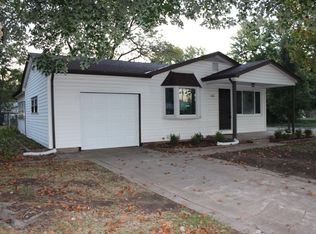
- $155,5003 bd1 ba1k sqft826 N McComas St, Wichita, KS 67203Off Market
- $156,4003 bd1 ba1k sqft826 N McComas Ave, Wichita, KS 67203Off Market
- $196,5003 bd2 ba1.2k sqft815 N Kessler St, Wichita, KS 67203Off Market
- $190,4002 bd1 ba850 sqft809 N Kessler St, Wichita, KS 67203Off Market
Nearby schools
GreatSchools rating
- 3/10Black Traditional Magnet Elementary SchoolGrades: PK-5Distance: 0.3 mi
- 3/10Pleasant Valley Middle SchoolGrades: 6-8Distance: 2.9 mi
- 1/10North High SchoolGrades: 9-12Distance: 2.4 mi
Schools provided by the listing agent
- Elementary: Black
- Middle: Hadley
- High: North
Source: SCKMLS as distributed by MLS GRID. This data may not be complete. We recommend contacting the local school district to confirm school assignments for this home.
Sell for more on Zillow
Get a Zillow Showcase℠ listing at no additional cost and you could sell for .
$184,400
2% more
+$3,688
With Zillow Showcase(estimated)
$188,088
Sell for more on Zillow
Get a Zillow Showcase℠ listing at no additional cost and you could sell for .
$184,400
2% more
+$3,688
With Zillow Showcase(estimated)
$188,088
- Kansas
- Sedgwick County
- Wichita
- 67203
- La Placita Park
- 814 N McComas Ave
