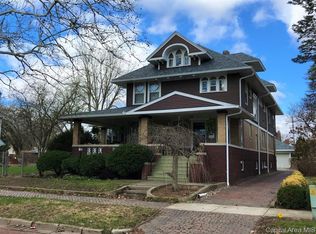
Welcome to this charming and spacious home that blends classic character with thoughtful updates. Step into the inviting entryway with a convenient coat closet, leading to a large living room featuring a cozy wood-burning fireplace. The formal dining room offers built-ins for extra charm and functionality, and French doors open to a lovely sun room, perfect for relaxing or entertaining. The sizable kitchen comes equipped with appliances and plenty of workspace. You will also find a convenient half bath just off the main level. Upstairs, you’ll find two comfortable bedrooms and a full bath with a walk-in shower. The primary suite is a true retreat with a private bathroom featuring a massive walk-in shower, a stunning clawfoot tub, and a generous walk-in closet. The third level provides a versatile space ideal for a third bedroom, office, or playroom. A full basement offers great storage and laundry.. Outside, enjoy the covered deck overlooking a nicely sized backyard, ideal for outdoor living. Call today to make this gem your home!
Sold for $150,000
$150,000
814 N Prairie St, Galesburg, IL 61401
3beds
1,580sqft
Single Family Residence, Residential
Built in 1925
7,755 Square Feet Lot
$160,400 Zestimate®
$95/sqft
$1,488 Estimated rent
Home value
$160,400
$96,000 - $268,000
$1,488/mo
Zestimate® history
Owner options
List your home for rent
$1,488/mo
Rent Zestimate®
Find your next renter with Zillow Rental Manager. Plus, with online applications, you can quickly screen prospective tenants – for free.
$1,488/mo
Rent Zestimate®
Refinance and save
$1,119/mo
Est. payment
Refinancing to a lower rate could help reduce your monthly payments and save thousands over the life of the loan.
$1,119/mo
Est. payment
Explore your selling options
Work with a Zillow partner agent
Leverage their expertise and Zillow's premium Showcase listings to get your home seen by more buyers.
Get startedList with your own agent
Get your home in front of millions of buyers by listing it on Zillow.
Learn how to do itSell it yourself
Take full control of how buyers see your home on Zillow by listing For Sale by Owner (FSBO).
List your homeWhat's special
Cozy wood-burning fireplacePrivate bathroomHalf bathComfortable bedroomsPrimary suiteSun roomVersatile space
Zillow last checked:
Listing updated:
Listed by:
Marissa Meyer Office:309-343-1186,
Platinum Key Real Estate, LLC
Bought with:
Kori Jensen, 471020928
CENTURY 21 Tucker Swanson
Source: RMLS Alliance as distributed by MLS GRID,MLS#: CA1037457 Originating MLS: Capital Area Association of Realtors
Originating MLS: Capital Area Association of Realtors
Facts & features
Interior
Bedrooms & bathrooms
- Bedrooms: 3
- Bathrooms: 3
- Full bathrooms: 2
- 1/2 bathrooms: 1
Bedroom 1
- Level: Upper
- Dimensions: 13ft 4in x 10ft 3in
Bedroom 2
- Level: Upper
- Dimensions: 13ft 4in x 10ft 3in
Bedroom 3
- Level: Basement
- Dimensions: 17ft 1in x 12ft 2in
Other
- Level: Main
- Dimensions: 14ft 8in x 11ft 3in
Other
- Area: 0
Additional room
- Description: Sun Room
- Level: Main
- Dimensions: 11ft 2in x 8ft 1in
Kitchen
- Level: Main
- Dimensions: 12ft 5in x 11ft 5in
Living room
- Level: Main
- Dimensions: 17ft 5in x 13ft 4in
Main level
- Area: 840
Upper level
- Area: 740
Heating
- Forced Air
Cooling
- Central Air
Appliances
- Included: Dishwasher, Disposal, Dryer, Range, Refrigerator, Washer
Features
- Basement: Full,Unfinished
- Number of fireplaces: 1
- Fireplace features: Living Room, Wood Burning
Interior area
- Total structure area: 1,580
- Total interior livable area: 1,580 sqft
Property
Parking
- Total spaces: 1
- Parking features: Detached
- Garage spaces: 1
Features
- Levels: Two
- Patio & porch: Deck
Lot
- Size: 7,755 Square Feet
- Dimensions: 47 x 165
- Features: Level
Details
- Parcel number: 9910276017
Construction
Type & style
- Home type: SingleFamily
- Property subtype: Single Family Residence, Residential
Materials
- Frame, Aluminum Siding
- Foundation: Brick/Mortar
- Roof: Shingle
Condition
- New construction: No
- Year built: 1925
Utilities & green energy
- Sewer: Public Sewer
- Water: Public
Community & HOA
Community
- Subdivision: Not Available
Location
- Region: Galesburg
Financial & listing details
- Price per square foot: $95/sqft
- Tax assessed value: $123,930
- Annual tax amount: $3,276
- Date on market: 6/27/2025
- Cumulative days on market: 15 days
- Road surface type: Paved
Price history
| Date | Event | Price |
|---|---|---|
| 8/15/2025 | Sold | $150,000-6.3%$95/sqft |
Source:  RMLS Alliance as distributed by MLS GRID #CA1037457 Report a problem RMLS Alliance as distributed by MLS GRID #CA1037457 Report a problem | ||
| 7/12/2025 | Contingent | $160,000$101/sqft |
Source: RMLS Alliance as distributed by MLS GRID #CA1037457 Report a problem | ||
| 6/27/2025 | Listed for sale | $160,000+19.4%$101/sqft |
Source: RMLS Alliance as distributed by MLS GRID #CA1037457 Report a problem | ||
| 6/12/2023 | Sold | $134,000+3.2%$85/sqft |
Source: RMLS Alliance as distributed by MLS GRID #CA1021731 Report a problem | ||
| 4/23/2023 | Pending sale | $129,900$82/sqft |
Source:  MEL FOSTER CO. #CA1021731 Report a problem MEL FOSTER CO. #CA1021731 Report a problem | ||
| 4/23/2023 | Contingent | $129,900$82/sqft |
Source: RMLS Alliance as distributed by MLS GRID #CA1021731 Report a problem | ||
| 4/22/2023 | Listed for sale | $129,900+29.3%$82/sqft |
Source: RMLS Alliance as distributed by MLS GRID #CA1021731 Report a problem | ||
| 12/18/2019 | Sold | $100,500-4.3%$64/sqft |
Source: RMLS Alliance as distributed by MLS GRID #CA2071 Report a problem | ||
| 11/19/2019 | Pending sale | $105,000$66/sqft |
Source: Mel Foster Co. Inc. of Iowa & Illinois - Mel Foster Co. Galesburg #CA2071 Report a problem | ||
| 10/21/2019 | Price change | $105,000-4.5%$66/sqft |
Source: Mel Foster Co. Inc. of Iowa & Illinois - Mel Foster Co. Galesburg #CA2071 Report a problem | ||
| 9/4/2019 | Listed for sale | $109,900+18.2%$70/sqft |
Source: Mel Foster Co. Inc. of Iowa & Illinois - Mel Foster Co. Galesburg #CA2071 Report a problem | ||
| 7/31/2009 | Sold | $93,000$59/sqft |
Source: Public Record Report a problem | ||
Public tax history
| Year | Property taxes | Tax assessment |
|---|---|---|
| 2024 | $3,276 +1.9% | $41,310 +3.3% |
| 2023 | $3,214 +13.6% | $40,000 +11.5% |
| 2022 | $2,830 +4.5% | $35,860 +6% |
| 2021 | $2,708 -1.6% | $33,830 |
| 2020 | $2,752 -13.9% | $33,830 +5.5% |
| 2019 | $3,198 +0.4% | $32,080 +0% |
| 2018 | $3,186 +15.3% | $32,070 +3% |
| 2017 | $2,764 | $31,140 +1.5% |
| 2015 | $2,764 | $30,680 -1% |
| 2013 | $2,764 | $30,990 |
| 2012 | -- | $30,990 -0.5% |
| 2011 | -- | $31,140 -1.5% |
| 2010 | -- | $31,620 +7.2% |
| 2009 | -- | $29,490 +3% |
| 2008 | -- | $28,630 |
Find assessor info on the county website
Neighborhood: 61401
Nearby homes
- $180,700-- bd2 ba1.5k sqft828 N Prairie St, Galesburg, IL 61401Off Market
- $185,600-- bd2 ba1.6k sqft804 N Prairie St, Galesburg, IL 61401Off Market
- $287,8005 bd4 ba4.7k sqft862 N Prairie St, Galesburg, IL 61401Off Market
- $64,900-- bd2 ba932 sqft137 Selden St, Galesburg, IL 61401Off Market
- $108,500-- bd1 ba936 sqft793 N Prairie St, Galesburg, IL 61401Off Market
- $131,600-- bd2 ba1.2k sqft809 N Prairie St, Galesburg, IL 61401Off Market
- $87,9003 bd2 ba1.7k sqft815 N Cherry St, Galesburg, IL 61401Off Market
- $51,630-- bd1 ba1.9k sqft805 N Cherry St, Galesburg, IL 61401Off Market
Nearby schools
GreatSchools rating
- 4/10Silas Willard Elementary SchoolGrades: K-4Distance: 0.5 mi
- 4/10Churchill Jr High SchoolGrades: 7-8Distance: 1.1 mi
- 1/10Galesburg High SchoolGrades: 9-12Distance: 1.1 mi
Schools provided by the listing agent
- High: Galesburg
Source: RMLS Alliance as distributed by MLS GRID. This data may not be complete. We recommend contacting the local school district to confirm school assignments for this home.


Get pre-qualified for a loan
At Zillow Home Loans, we can pre-qualify you in as little as 5 minutes with no impact to your credit score.An equal housing lender. NMLS #10287.
- Illinois
- Knox County
- Galesburg
- 61401
- 814 N Prairie St
Nearby cities
Nearby zip codes
Other Galesburg Topics
