Skip main navigation
For sale
  • $459,900

    814 N Shippen St, Lancaster, PA 17602

    4beds
    2baths
    2,592sqft
    : 
    $3,014/mo
    Get pre-qualified
    Townhouse
    Built in 1900
    -- sqft lot
    $451,600 Zestimate®
    $177/sqft
    $-- HOA

    What's special

    Well-kept interior finishesTwo spacious bedroomsThree off-street parking spacesIn-unit laundryPrivate in-unit laundryLow-maintenance exteriorBreakfast bar
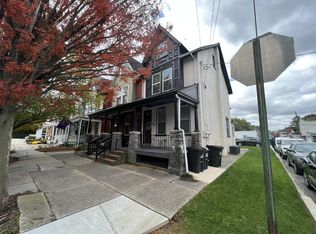
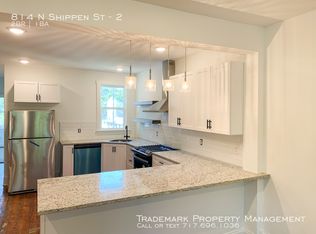
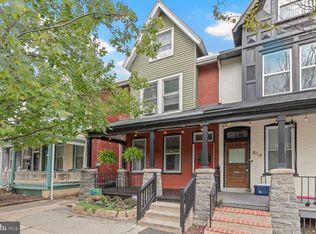
    Exceptional opportunity to own a well-maintained and updated two-family home in a prime location, perfect for investors seeking strong rental income or owner-occupants looking to offset mortgage costs. This turnkey property features a sunlit first-floor 1-bedroom unit with charming hardwood flooring, an updated kitchen with granite countertops, breakfast bar, gas stove, and in-unit laundry. The second-floor unit boasts two spacious bedrooms plus a flexible third room ideal for a home office, guest room, or media space. It features brand-new flooring throughout, a modern kitchen with granite countertops, breakfast bar, built-in dishwasher, and private in-unit laundry—making it completely move-in ready. The seller currently lives in the second unit and projected rents for this unit is $2,200+/month. Additional highlights include three off-street parking spaces, a detached one-car garage (with an EV Charging Station) for storage or added income, and separate utilities for each unit, allowing tenants to pay their own bills. All major appliances—refrigerators, washers, dryers, and more—are included in the sale. The property’s low-maintenance exterior and well-kept interior finishes reduce upkeep while maximizing appeal for tenants and owners alike. Located just minutes from the hospital, major highways, top restaurants, shopping centers, and the train station, this property offers exceptional commuter convenience and long-term value. Whether you're looking for a high-performing investment or a comfortable home with rental income, this multi-family residence checks all the boxes.
    15 days
    522
    32

    Zillow last checked:

    Listing updated:

    Listed by:

    James T. Dunn III 717-333-5987,

    Iron Valley Real Estate of Lancaster (717) 740-2221,

    Listing Team: James Dunn Team, Co-Listing Team: James Dunn Team,Co-Listing Agent: Cynthia J Dunn 717-341-5793,

    Iron Valley Real Estate of Lancaster

    Source: Bright MLS,MLS#: PALA2093816MLS Logo

      Facts & features

      Interior

      Bedrooms & bathrooms
      • Bedrooms: 4
      • Bathrooms: 2
      Basement
      • Area: 1466
      Heating
      • Forced Air, Natural Gas
      Cooling
      • Central Air, Electric
      Appliances
      • Included: Dishwasher, Dryer, Refrigerator, Washer, Water Heater, Electric Water Heater
      Features
      • Bathroom - Tub Shower, Family Room Off Kitchen, Floor Plan - Traditional, Eat-in Kitchen, Kitchen Island, Dry Wall
      • Flooring: Carpet, Hardwood, Luxury Vinyl
      • Basement: Unfinished
      • Has fireplace: No
      Interior area
      • Total structure area: 3,325
      • Total interior livable area: 2,592 sqft
      Video & virtual tour

      Property

      Parking
      • Total spaces: 1
      • Parking features: Garage Faces Front, Driveway, Detached, On Street, Off Street
      • Garage spaces: 1
      • Has uncovered spaces: Yes
      • Details: Garage Sqft: 224
      Accessibility
      • Accessibility features: None
      Features
      • Patio & porch: Brick, Deck, Patio, Porch
      • Exterior features: Balcony
      • Pool features: None
      Lot
      • Size: 2,614 Square Feet
      • Features: Corner Lot
      Details
      • Additional structures: Above Grade, Below Grade
      • Parcel number: 3368915700000
      • Zoning: RESIDENTIAL
      • Zoning description: Multi Family
      • Special conditions: Standard

      Construction

      Type & style
      • Home type: MultiFamily
      • Architectural style: Traditional
      • Property subtype: Townhouse
      Materials
      • Brick, Block
      • Foundation: Stone
      Condition
      • Very Good
      • New construction: No
      • Year built: 1900

      Utilities & green energy

      • Sewer: Public Sewer
      • Water: Public

      Community & HOA

      Location
      • Region: Lancaster
      • Municipality: LANCASTER CITY

      Financial & listing details

      • Price per square foot: $177/sqft
      • Tax assessed value: $135,600
      • Annual tax amount: $5,563
      • Date on market: 8/19/2026
      • Listing agreement: Exclusive Agency
      • Listing terms: Cash,Conventional,FHA,VA Loan
      • Inclusions: All Appliances And Ev Charging Station In The Garage.
      • Exclusions: All Of Tenant's Personal Property
      • Ownership: Fee Simple

        Estimated market value

        $451,600

        $429,000 - $474,000

        $1,454/mo

        Price history

        DateEventPrice
        8/19/2026Listed for sale$459,900-2.1%$177/sqft
        Source: Bright MLS #PALA2093816 Report a problem
        1/12/2026Listing removed$469,900$181/sqft
        Source: Bright MLS #PALA2077438 Report a problem
        11/18/2025Price change$469,900-2.1%$181/sqft
        Source: Bright MLS #PALA2077438 Report a problem
        10/6/2025Listed for sale$479,900+14.3%$185/sqft
        Source: Bright MLS #PALA2077438 Report a problem
        6/1/2023Sold$420,000+320%$162/sqft
        Source: Public Record Report a problem
        3/10/2020Sold$100,000-37.4%$39/sqft
        Source: BHHS Homesale Realty #PALA138680_17602 Report a problem
        12/18/2019Price change$159,8500%$62/sqft
        Source: Iron Valley Real Estate of Lancaster #PALA138680 Report a problem
        10/6/2019Listed for sale$159,900$62/sqft
        Source: Iron Valley Real Estate of Lancaster #PALA138680 Report a problem
        8/26/2019Listing removed$159,900$62/sqft
        Source: Iron Valley Real Estate of Lancaster #PALA138680 Report a problem
        8/21/2019Listed for sale$159,900+45.5%$62/sqft
        Source: Iron Valley Real Estate of Lancaster #PALA138680 Report a problem
        10/2/2013Sold$109,900+83.2%$42/sqft
        Source: Public Record Report a problem
        4/7/2003Sold$60,000$23/sqft
        Source: Public Record Report a problem

        Public tax history

        YearProperty taxesTax assessment
        2026$5,603 +3.3%$135,600
        2025$5,423 +1.1%$135,600
        2024$5,366 +1.7%$135,600
        2023$5,275 +4.3%$135,600
        2022$5,056 +8%$135,600 +8%
        2021$4,679 +1180.8%$125,500
        2020$365 -91.9%$125,500
        2019$4,510 +1134.6%$125,500
        2018$365 -89.2%$125,500 +70.1%
        2017$3,390 +0.9%$73,800
        2016$3,359 +14.6%$73,800
        2015$2,931 $73,800
        2014$2,931 $73,800
        2013-- $73,800
        2012-- $73,800
        2011-- $73,800
        2010-- $73,800
        2009-- $73,800
        2007-- $73,800
        2006-- $73,800
        2005-- $73,800 +4.7%
        2004-- $70,500
        2003-- $70,500
        2002-- $70,500
        2000-- $70,500
        Find assessor info on the county website

        Monthly payment

        Est. payment

        Payment breakdown

        Explore the cost of this home by adjusting the details. Changes won't be saved.
        All calculations are estimates and provided by Zillow, Inc. for informational purposes only. Actual amounts may vary.
        HOA fees may include property taxes on listings classified as Co-Ops. Contact the listing agent and/or owner for fee details.
        See how much you could borrow to make a competitive offer.

        Climate risks

        Neighborhood: Ross

        Getting around

        83 / 100
        Very Walkable
        62 / 100
        Bikeable

        Nearby schools

        GreatSchools rating
        Schools provided by the listing agent
        • High: Mccaskey H.s.
        • District: School District Of Lancaster

        Source: Bright MLS. This data may not be complete. We recommend contacting the local school district to confirm school assignments for this home.

        A local agent can set up tours, give advice and negotiate with sellers.

        Browse local experts