Welcome to this fully renovated 3-bedroom, 2-bath home offering modern upgrades, functional living space, and true move-in ready convenience. Ideally located near shopping, dining, and everyday amenities, this home combines comfort with accessibility.
The updated kitchen is a standout feature, showcasing sleek granite countertops, modern cabinetry, and ample prep and storage space—perfect for both daily living and entertaining. Durable luxury vinyl plank flooring flows throughout the main areas, while new plush carpet in the living room and bedrooms adds warmth and comfort.
Both bathrooms have been beautifully remodeled with updated fixtures and contemporary finishes, creating clean, stylish spaces. The spacious bedrooms offer versatility to fit your lifestyle—ideal for relaxing, hosting guests, or creating a home office or flex space.
A rare highlight is the large covered carport at the rear of the property, accommodating up to 6 vehicles, providing exceptional parking, storage, or workspace options.
Schedule your showing today—this property is a must-see!
Sold
Price Unknown
814 N Walnut St, Sherman, TX 75090
3beds
1,450sqft
Single Family Residence
Built in 1940
7,492 Square Feet Lot
$154,300 Zestimate®
$--/sqft
$1,548 Estimated rent
Home value
$154,300
$131,000 - $181,000
$1,548/mo
Zestimate® history
Owner options
List your home for rent
$1,548/mo
Rent Zestimate®
Find your next renter with Zillow Rental Manager. Plus, with online applications, you can quickly screen prospective tenants – for free.
$1,548/mo
Rent Zestimate®
Refinance and save
Refinancing to a lower rate could help reduce your monthly payments and save thousands over the life of the loan.
Explore your selling options
Work with a Zillow partner agent
Leverage their expertise and Zillow's premium Showcase listings to get your home seen by more buyers.
Get startedList with your own agent
Get your home in front of millions of buyers by listing it on Zillow.
Learn how to do itSell it yourself
Take full control of how buyers see your home on Zillow by listing For Sale by Owner (FSBO).
List your homeWhat's special
Spacious bedroomsSleek granite countertopsModern cabinetryUpdated kitchen
Zillow last checked:
Listing updated:
Listed by:
Mallory Adams 0746744 972-480-8280,
OmniKey Realty, LLC. 972-480-8280
Bought with:
Non-NTREIS MLS Licensee
NON MLS
Source: NTREIS,MLS#: 21224693
Facts & features
Interior
Bedrooms & bathrooms
- Bedrooms: 3
- Bathrooms: 2
- Full bathrooms: 2
Primary bedroom
- Features: Ceiling Fan(s)
- Level: First
- Dimensions: 0 x 0
Bedroom
- Features: Ceiling Fan(s)
- Level: First
- Dimensions: 0 x 0
Bedroom
- Features: Ceiling Fan(s)
- Level: First
- Dimensions: 0 x 0
Other
- Level: First
- Dimensions: 0 x 0
Other
- Level: First
- Dimensions: 0 x 0
Kitchen
- Features: Built-in Features, Eat-in Kitchen, Granite Counters
- Level: First
- Dimensions: 0 x 0
Living room
- Features: Built-in Features, Ceiling Fan(s), Fireplace
- Level: First
- Dimensions: 0 x 0
Heating
- Central
Cooling
- Central Air, Ceiling Fan(s), Electric
Appliances
- Included: Dishwasher, Electric Range, Disposal, Microwave
- Laundry: Washer Hookup, Dryer Hookup
Features
- Built-in Features, Decorative/Designer Lighting Fixtures, Eat-in Kitchen, Granite Counters, High Speed Internet, Cable TV
- Flooring: Carpet, Luxury Vinyl Plank
- Windows: Window Coverings
- Has basement: No
- Number of fireplaces: 1
- Fireplace features: Decorative, Gas, Living Room
Interior area
- Total interior livable area: 1,450 sqft
Property
Parking
- Total spaces: 6
- Parking features: Concrete, Covered, Carport, Driveway
- Carport spaces: 6
Features
- Levels: One
- Stories: 1
- Patio & porch: Front Porch, Covered
- Exterior features: Rain Gutters
- Pool features: None
Lot
- Size: 7,492 Square Feet
Details
- Parcel number: 159764
Construction
Type & style
- Home type: SingleFamily
- Architectural style: Other,Detached
- Property subtype: Single Family Residence
Materials
- Other
- Foundation: Pillar/Post/Pier
- Roof: Composition
Condition
- Year built: 1940
Utilities & green energy
- Sewer: Public Sewer
- Water: Public
- Utilities for property: Sewer Available, Water Available, Cable Available
Community & HOA
Community
- Security: Smoke Detector(s)
- Subdivision: J B Mcanair Surv Abs #763
HOA
- Has HOA: No
Location
- Region: Sherman
Financial & listing details
- Tax assessed value: $182,353
- Date on market: 4/1/2026
- Cumulative days on market: 105 days
- Listing terms: Cash,Conventional,1031 Exchange,FHA,VA Loan
- Road surface type: Asphalt
Price history
| Date | Event | Price |
|---|---|---|
| 8/10/2026 | Listing removed | $1,525$1/sqft |
Source: Zillow Rentals Report a problem | ||
| 7/29/2026 | Sold | -- |
Source: NTREIS #21224693 Report a problem | ||
| 7/16/2026 | Pending sale | $164,900$114/sqft |
Source: NTREIS #21224693 Report a problem | ||
| 7/3/2026 | Price change | $164,900-1.3%$114/sqft |
Source: NTREIS #21224693 Report a problem | ||
| 6/23/2026 | Listed for rent | $1,525$1/sqft |
Source: Zillow Rentals Report a problem | ||
| 6/23/2026 | Listing removed | $1,525$1/sqft |
Source: Zillow Rentals Report a problem | ||
| 6/22/2026 | Listed for rent | $1,525$1/sqft |
Source: Zillow Rentals Report a problem | ||
| 6/21/2026 | Price change | $167,000-1.8%$115/sqft |
Source: NTREIS #21224693 Report a problem | ||
| 6/12/2026 | Listing removed | $1,525$1/sqft |
Source: Zillow Rentals Report a problem | ||
| 6/12/2026 | Price change | $170,000-2.9%$117/sqft |
Source: NTREIS #21224693 Report a problem | ||
| 5/28/2026 | Price change | $175,000-2.8%$121/sqft |
Source: NTREIS #21224693 Report a problem | ||
| 5/21/2026 | Price change | $180,000-5.2%$124/sqft |
Source: NTREIS #21224693 Report a problem | ||
| 5/14/2026 | Price change | $1,525-3.2%$1/sqft |
Source: Zillow Rentals Report a problem | ||
| 5/13/2026 | Price change | $189,900-2.6%$131/sqft |
Source: NTREIS #21224693 Report a problem | ||
| 5/2/2026 | Price change | $1,575-1.5%$1/sqft |
Source: Zillow Rentals Report a problem | ||
| 4/29/2026 | Price change | $195,000-2.5%$134/sqft |
Source: NTREIS #21224693 Report a problem | ||
| 4/25/2026 | Listed for rent | $1,599+8.4%$1/sqft |
Source: Zillow Rentals Report a problem | ||
| 4/1/2026 | Listed for sale | $200,000$138/sqft |
Source: NTREIS #21224693 Report a problem | ||
| 3/25/2026 | Listing removed | $1,475$1/sqft |
Source: Zillow Rentals Report a problem | ||
| 3/11/2026 | Price change | $1,475-1.7%$1/sqft |
Source: Zillow Rentals Report a problem | ||
| 2/20/2026 | Listed for rent | $1,500+7.1%$1/sqft |
Source: Zillow Rentals Report a problem | ||
| 8/19/2025 | Listing removed | $1,400$1/sqft |
Source: Zillow Rentals Report a problem | ||
| 8/4/2025 | Price change | $1,400-1.8%$1/sqft |
Source: Zillow Rentals Report a problem | ||
| 7/11/2025 | Price change | $1,425-1.7%$1/sqft |
Source: Zillow Rentals Report a problem | ||
| 6/30/2025 | Price change | $1,450-3.3%$1/sqft |
Source: Zillow Rentals Report a problem | ||
| 6/18/2025 | Listed for rent | $1,500$1/sqft |
Source: Zillow Rentals Report a problem | ||
Public tax history
| Year | Property taxes | Tax assessment |
|---|---|---|
| 2026 | -- | $182,353 +5% |
| 2025 | $3,809 +12% | $173,650 +12% |
| 2024 | $3,400 -6.1% | $155,032 -6% |
| 2023 | $3,623 | $165,000 +48% |
| 2022 | -- | $111,481 +29.4% |
| 2021 | $2,068 | $86,178 -1.4% |
| 2020 | -- | $87,425 +13.8% |
| 2019 | $2,016 +43.2% | $76,811 +35.3% |
| 2018 | $1,408 +3.2% | $56,767 +1.2% |
| 2017 | $1,364 | $56,113 -1.5% |
| 2016 | $1,364 -3.9% | $56,964 +3.8% |
| 2015 | $1,419 | $54,885 |
Find assessor info on the county website
Neighborhood: 75090
Nearby homes
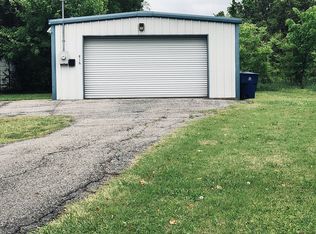
- $83,2347,501 sqft816 N Walnut St, Sherman, TX 75090Off Market
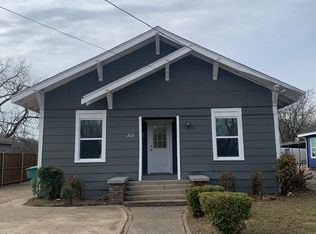
- $166,1004 bd2 ba1.8k sqft812 N Walnut St, Sherman, TX 75090Off Market
- $112,900-- bd1 ba1.1k sqft820 N Walnut St, Sherman, TX 75090Off Market
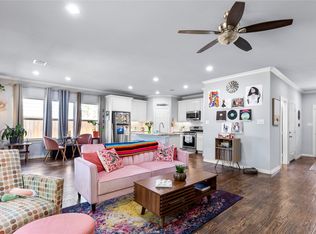
- $--3 bd2 ba1.6k sqft810 N Walnut St, Sherman, TX 75090Sold
- $164,6004 bd2 ba1.5k sqft817 N Travis St, Sherman, TX 75090Off Market
- $--3 bd2 ba1.5k sqft815 N Travis St, Sherman, TX 75090Sold
- $110,8470.32 acres823 N Travis St, Sherman, TX 75090Off Market
- $228,600-- bd1 ba2.3k sqft802 N Walnut St, Sherman, TX 75090Off Market
Nearby schools
GreatSchools rating
- 2/10Percy W Neblett Elementary SchoolGrades: K-5Distance: 2.2 mi
- 4/10Sherman MiddleGrades: 6-8Distance: 1.6 mi
- 5/10Sherman High SchoolGrades: 9-12Distance: 3.4 mi
Schools provided by the listing agent
- Elementary: Dillingham
- Middle: Piner
- High: Sherman
- District: Sherman ISD
Source: NTREIS. This data may not be complete. We recommend contacting the local school district to confirm school assignments for this home.
Get a cash offer in 3 minutes
Find out how much your home could sell for in as little as 3 minutes with a no-obligation cash offer.
Estimated market value
$154,300
Get a cash offer in 3 minutes
Find out how much your home could sell for in as little as 3 minutes with a no-obligation cash offer.
Estimated market value
$154,300
- Texas
- Grayson County
- Sherman
- 75090
- 814 N Walnut St
