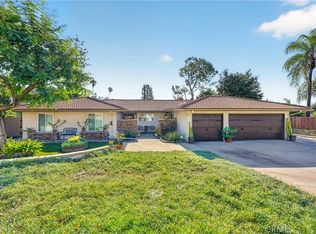
Welcome to 814 N Westridge, a beautifully designed tri-level home that offers an exceptional living experience. As you step inside, you’ll be welcomed by a spacious, inviting living area featuring a charming fireplace and sliding doors that lead to a beautiful outdoor living space. The main level includes four generously sized bedrooms, highlighted by a serene primary suite. On the lower level, discover a private, luxurious secondary primary suite with direct access to the pool—ideal for guests or as a mother-in-law suite. The top level serves as the heart of the home, boasting an expansive living room with panoramic views that create a relaxing atmosphere. A newly upgraded kitchen and a separate dining area further elevate this space, perfect for both casual living and elegant entertaining. This home has been thoughtfully updated with new windows throughout and recently installed piping for added peace of mind. Set on an oversized lot, the outdoor area is a true retreat, featuring a spacious patio, fire pit, lush lawn, fruit trees, and a stunning pool and spa—perfect for warm summer days. A well-appointed deck provides a shaded area to unwind in peace. Located within an excellent school district and just minutes from downtown Glendora, this home offers both convenience and community. Don’t miss your chance to make this exceptional property your own!
Sold for $1,225,000
Listed by: REAL BROKERAGE TECHNOLOGIES • Brett Stevenson • Contact: 619-663-8680
Bought with: IRN REALTY
$1,225,000
814 N Westridge Ave, Glendora, CA 91741
5beds
2,562sqft
Single Family Residence
Built in 1975
0.3 Acres Lot
$1,208,800 Zestimate®
$478/sqft
$5,247 Estimated rent
Home value
$1,208,800
$1.09M - $1.34M
$5,247/mo
Zestimate® history
Owner options
List your home for rent
$5,247/mo
Rent Zestimate®
Find your next renter with Zillow Rental Manager. Plus, with online applications, you can quickly screen prospective tenants – for free.
$5,247/mo
Rent Zestimate®
Refinance and save
$7,826/mo
Est. payment
Refinancing to a lower rate could help reduce your monthly payments and save thousands over the life of the loan.
$7,826/mo
Est. payment
Explore your selling options
Work with a Zillow partner agent
Leverage their expertise and Zillow's premium Showcase listings to get your home seen by more buyers.
Get startedList with your own agent
Get your home in front of millions of buyers by listing it on Zillow.
Learn how to do itSell it yourself
Take full control of how buyers see your home on Zillow by listing For Sale by Owner (FSBO).
List your homeWhat's special
Stunning pool and spaFruit treesCharming fireplacePanoramic viewsOversized lotSerene primary suiteSpacious patio
Zillow last checked:
Listing updated:
Listed by:
Brett Stevenson DRE #02059084 619-663-8680,
REAL BROKERAGE TECHNOLOGIES
Bought with:
TRACY GAI, DRE #01162662
IRN REALTY
Source: CRMLS,MLS#: CV25047337 Originating MLS: California Regional MLS
Originating MLS: California Regional MLSFacts & features
Interior
Bedrooms & bathrooms
- Bedrooms: 5
- Bathrooms: 3
- Full bathrooms: 3
- Main level bathrooms: 2
- Main level bedrooms: 4
Rooms
- Room types: Bedroom, Primary Bedroom, Dining Room
Primary bedroom
- Features: Main Level Primary
Primary bedroom
- Features: Multiple Primary Suites
Bedroom
- Features: Bedroom on Main Level
Bathroom
- Features: Full Bath on Main Level, Separate Shower, Tub Shower
Kitchen
- Features: Granite Counters, Remodeled, Updated Kitchen
Heating
- Central
Cooling
- Central Air
Appliances
- Included: Dishwasher, Gas Oven, Gas Range
- Laundry: Laundry Closet
Features
- Ceiling Fan(s), Separate/Formal Dining Room, Granite Counters, High Ceilings, Multiple Staircases, Unfurnished, Bedroom on Main Level, Main Level Primary, Multiple Primary Suites
- Flooring: Tile, Vinyl, Wood
- Windows: Double Pane Windows
- Has fireplace: Yes
- Fireplace features: Den
- Common walls with other units/homes: No Common Walls
Interior area
- Total interior livable area: 2,562 sqft
Property
Parking
- Total spaces: 6
- Parking features: Door-Multi, Garage
- Attached garage spaces: 3
- Uncovered spaces: 3
Features
- Levels: One
- Stories: 1
- Entry location: 1
- Patio & porch: Deck, Porch
- Has private pool: Yes
- Pool features: Fenced, Private
- Has spa: Yes
- Spa features: Private
- Fencing: Wood
- Has view: Yes
- View description: City Lights, Mountain(s), Neighborhood, Panoramic
Lot
- Size: 0.3 Acres
- Features: 0-1 Unit/Acre
Details
- Parcel number: 8636021038
- Zoning: GDE6
- Special conditions: Standard
Construction
Type & style
- Home type: SingleFamily
- Architectural style: Traditional
- Property subtype: Single Family Residence
Materials
- Foundation: Slab
- Roof: Shingle
Condition
- Turnkey
- New construction: No
- Year built: 1975
Utilities & green energy
- Sewer: Public Sewer
- Water: Public
- Utilities for property: Cable Available
Community & HOA
Community
- Features: Foothills
Location
- Region: Glendora
Financial & listing details
- Price per square foot: $478/sqft
- Tax assessed value: $566,754
- Annual tax amount: $14,901
- Date on market: 3/4/2025
- Cumulative days on market: 8 days
- Listing terms: Cash,Cash to Existing Loan,Cash to New Loan,Conventional,Cal Vet Loan,1031 Exchange,Fannie Mae
Price history
| Date | Event | Price |
|---|---|---|
| 4/17/2025 | Sold | $1,225,000+2.2%$478/sqft |
Source:  CRMLS #CV25047337 Report a problem CRMLS #CV25047337 Report a problem | ||
| 3/21/2025 | Pending sale | $1,199,000$468/sqft |
Source: CRMLS #CV25047337 Report a problem | ||
| 3/16/2025 | Contingent | $1,199,000$468/sqft |
Source: CRMLS #CV25047337 Report a problem | ||
| 3/15/2025 | Listed for sale | $1,199,000+244.5%$468/sqft |
Source: CRMLS #CV25047337 Report a problem | ||
| 12/4/1996 | Sold | $348,000$136/sqft |
Source: Public Record Report a problem | ||
Public tax history
| Year | Property taxes | Tax assessment |
|---|---|---|
| 2025 | $14,901 +109% | $566,754 +2% |
| 2024 | $7,129 +3.7% | $555,642 +2% |
| 2023 | $6,873 +1.9% | $544,748 +2% |
| 2022 | $6,743 +1.9% | $534,068 +2% |
| 2021 | $6,620 +3.4% | $523,597 +1% |
| 2020 | $6,405 | $518,229 +2% |
| 2019 | $6,405 +7.5% | $508,068 +2% |
| 2018 | $5,957 | $498,107 +2% |
| 2017 | $5,957 +2.2% | $488,341 +2% |
| 2016 | $5,827 +2.2% | $478,767 +1.5% |
| 2015 | $5,700 +2.5% | $471,577 +2% |
| 2014 | $5,559 | $462,341 +2.5% |
| 2012 | -- | $451,230 +2% |
| 2011 | -- | $442,383 +0.8% |
| 2010 | -- | $439,078 -0.2% |
| 2009 | -- | $440,122 +2% |
| 2008 | -- | $431,493 +2% |
| 2007 | -- | $423,034 +2% |
| 2006 | -- | $414,741 |
| 2005 | -- | $414,741 +4% |
| 2004 | -- | $398,639 +1.9% |
| 2003 | -- | $391,334 +2% |
| 2002 | -- | $383,662 +4% |
| 2000 | -- | $368,766 |
Find assessor info on the county website
Neighborhood: 91741
Nearby homes
- $1,419,8004 bd4 ba3.1k sqft826 N Westridge Ave, Glendora, CA 91741Off Market
- $1,335,0004 bd3 ba2.5k sqft808 N Westridge Ave, Glendora, CA 91741Sold
- $1,141,1003 bd2 ba1.9k sqft821 Rainbow Dr, Glendora, CA 91741Off Market
- $1,165,8005 bd3 ba2.4k sqft811 Rainbow Dr, Glendora, CA 91741Off Market
- $977,8003 bd2 ba1.8k sqft833 Rainbow Dr, Glendora, CA 91741Off Market
- $1,563,0004 bd4 ba3.1k sqft823 N Westridge Ave, Glendora, CA 91741Off Market
- $1,130,5004 bd2 ba2.1k sqft811 N Westridge Ave, Glendora, CA 91741Off Market
- $1,016,2004 bd2 ba1.7k sqft764 N Westridge Ave, Glendora, CA 91741Off Market
Nearby schools
GreatSchools rating
- 9/10La Fetra Elementary SchoolGrades: K-5Distance: 0.6 mi
- 7/10Sandburg Middle SchoolGrades: 6-8Distance: 0.7 mi
- 9/10Glendora High SchoolGrades: 9-12Distance: 2.3 mi
Schools provided by the listing agent
- Elementary: La Fetra
- Middle: Sandberg
- High: Glendora
Source: CRMLS. This data may not be complete. We recommend contacting the local school district to confirm school assignments for this home.
Get a cash offer in 3 minutes
Find out how much your home could sell for in as little as 3 minutes with a no-obligation cash offer.
Estimated market value
$1,208,800
Get a cash offer in 3 minutes
Find out how much your home could sell for in as little as 3 minutes with a no-obligation cash offer.
Estimated market value
$1,208,800
- California
- Los Angeles County
- Glendora
- 91741
- 814 N Westridge Ave
Nearby cities
Nearby zip codes
Other Glendora Topics
