This sensational South East facing Penthouse is not just a home; it's a lifestyle epitomized. Nestled in the heart of the thriving East Ukrainian Village, this nearly new 2 bed, 2 bath residence commands attention with its prime location on an oversized corner lot. Have you ever seen a city view from your living room in a third floor walk-up? This home has just that and it's spectacular! There's also a captivating PRIVATE roof deck that boasts unobstructed, panoramic city views, ensuring your every moment is framed by the breathtaking Chicago skyline. As you step inside, the living space is bathed in natural light pouring through floor-to-ceiling windows, creating an ambiance that seamlessly blends urban chic with contemporary comfort. The extra-wide floor plan effortlessly accommodates a spacious separate dining area and an exceptional living room, providing the perfect backdrop for entertaining guests or simply relishing the city's energy. The modern kitchen takes center stage, anchoring the space with a large island featuring a breakfast bar. Quartz counters, stainless steel appliances, and a generously sized pantry make this kitchen a haven for culinary enthusiasts. The lofty ceiling heights, adorned with 8ft solid core doors, are complemented by warm hardwood flooring that flows throughout the home, adding a touch of sophistication to every corner. The primary bedroom is a sanctuary in itself, complete with a custom-built, walk-in closet and a luxurious en suite bath. Pamper yourself in the frameless glass steam shower, surrounded by porcelain tile and heated floors. The floating dual vanity and a separate air tub elevate the bathroom experience to spa-like proportions. The real showstopper, however, awaits above - the roof deck. An entertainer's paradise with its awe-inspiring city views, built-in wet bar, custom pergola, and designated dining and lounge areas. This outdoor haven is where memories are made against the backdrop of the vibrant Chicago skyline. Additional highlights include a spacious second bedroom, full-size in-unit laundry, and private storage. The home is wired for sound, ensuring your favorite tunes set the perfect ambiance. Plus, garage parking is included in the price, providing the utmost convenience in city living. Step outside, and you're just moments away from the pulse of Chicago and Division, surrounded by artisanal breweries, delectable restaurants, convenient grocery options, trendy shopping destinations, and easy access to the blue line. This Penthouse is not just a residence; it's a front-row seat to the dynamic tapestry of city living.
Closed
$685,000
814 N Wood St #3S, Chicago, IL 60622
2beds
--sqft
Condominium, Single Family Residence
Built in 2012
-- sqft lot
$756,800 Zestimate®
$--/sqft
$3,781 Estimated rent
Home value
$756,800
$711,000 - $802,000
$3,781/mo
Zestimate® history
Owner options
List your home for rent
$3,781/mo
Rent Zestimate®
Find your next renter with Zillow Rental Manager. Plus, with online applications, you can quickly screen prospective tenants – for free.
$3,781/mo
Rent Zestimate®
Refinance and save
$5,114/mo
Est. payment
Refinancing to a lower rate could help reduce your monthly payments and save thousands over the life of the loan.
$5,114/mo
Est. payment
Explore your selling options
Work with a Zillow partner agent
Leverage their expertise and Zillow's premium Showcase listings to get your home seen by more buyers.
Get startedList with your own agent
Get your home in front of millions of buyers by listing it on Zillow.
Learn how to do itSell it yourself
Take full control of how buyers see your home on Zillow by listing For Sale by Owner (FSBO).
List your homeWhat's special
Garage parkingContemporary comfortRoof deckSpacious second bedroomLarge islandCity viewSpacious separate dining area
Zillow last checked:
Listing updated:
Listed by:
Lauren Traficanto 312-735-0237,
@properties Christie's International Real Estate,
Abby Kelley 312-856-4074,
@properties Christie's International Real Estate
Bought with:
Ressie Krabacher
Keller Williams ONEChicago
Source: MRED as distributed by MLS GRID,MLS#: 12037440
Facts & features
Interior
Bedrooms & bathrooms
- Bedrooms: 2
- Bathrooms: 2
- Full bathrooms: 2
Rooms
- Room types: Deck
Primary bedroom
- Features: Bathroom (Full)
- Level: Main
- Area: 180 Square Feet
- Dimensions: 15X12
Bedroom 2
- Level: Main
- Area: 110 Square Feet
- Dimensions: 11X10
Deck
- Level: Second
- Area: 540 Square Feet
- Dimensions: 30X18
Dining room
- Level: Main
- Dimensions: COMBO
Kitchen
- Features: Kitchen (Island), Flooring (Hardwood)
- Level: Main
- Area: 100 Square Feet
- Dimensions: 10X10
Laundry
- Level: Main
- Area: 25 Square Feet
- Dimensions: 5X5
Living room
- Level: Main
- Area: 396 Square Feet
- Dimensions: 22X18
Heating
- Natural Gas, Forced Air
Cooling
- Central Air
Features
- Basement: None
Interior area
- Total structure area: 0
Property
Parking
- Total spaces: 1
- Parking features: On Site, Detached, Garage
- Garage spaces: 1
Accessibility
- Accessibility features: No Disability Access
Details
- Parcel number: 17064360261006
- Special conditions: None
Construction
Type & style
- Home type: Condo
- Property subtype: Condominium, Single Family Residence
Materials
- Block, Limestone
Condition
- New construction: No
- Year built: 2012
Utilities & green energy
- Sewer: Public Sewer
- Water: Lake Michigan
Community & HOA
HOA
- Has HOA: Yes
- Services included: Water, Parking, Insurance, Exterior Maintenance, Lawn Care, Snow Removal
- HOA fee: $220 monthly
Location
- Region: Chicago
Financial & listing details
- Tax assessed value: $602,720
- Annual tax amount: $10,347
- Date on market: 4/24/2024
- Listing terms: Conventional
- Ownership: Condo
Price history
| Date | Event | Price |
|---|---|---|
| 6/12/2024 | Sold | $685,000 |
Source:  MRED as distributed by MLS GRID #12037440 Report a problem MRED as distributed by MLS GRID #12037440 Report a problem | ||
| 4/26/2024 | Pending sale | $685,000 |
Source: MRED as distributed by MLS GRID #12037440 Report a problem | ||
| 4/24/2024 | Listed for sale | $685,000 |
Source: MRED as distributed by MLS GRID #12037440 Report a problem | ||
| 4/23/2024 | Listing removed | -- |
Source: MRED as distributed by MLS GRID #12007213 Report a problem | ||
| 4/15/2024 | Contingent | $685,000 |
Source: MRED as distributed by MLS GRID #12007213 Report a problem | ||
| 3/18/2024 | Listed for sale | $685,000-2.1% |
Source: MRED as distributed by MLS GRID #12007213 Report a problem | ||
| 3/4/2024 | Listing removed | -- |
Source: MRED as distributed by MLS GRID #11969141 Report a problem | ||
| 2/20/2024 | Listed for sale | $700,000+13.8% |
Source: MRED as distributed by MLS GRID #11969141 Report a problem | ||
| 7/27/2021 | Sold | $615,000 |
Source: Public Record Report a problem | ||
| 5/21/2021 | Sold | $615,000+52.5% |
Source: MRED as distributed by MLS GRID #11019183 Report a problem | ||
| 2/21/2012 | Sold | $403,356 |
Source: Agent Provided Report a problem | ||
Public tax history
| Year | Property taxes | Tax assessment |
|---|---|---|
| 2024 | -- | $60,272 +19.8% |
| 2023 | $10,646 +2.9% | $50,307 |
| 2022 | $10,347 +9.5% | $50,307 |
| 2021 | $9,447 -5% | $50,307 +5.4% |
| 2020 | $9,942 +1.6% | $47,732 -8.5% |
| 2019 | $9,790 +1.7% | $52,155 |
| 2018 | $9,624 +4.5% | $52,155 +13% |
| 2017 | $9,206 +5.3% | $46,140 |
| 2016 | $8,741 +9.6% | $46,140 |
| 2015 | $7,974 +16.9% | $46,140 +17.3% |
| 2014 | $6,822 -4.6% | $39,339 |
| 2013 | $7,155 +14.2% | $39,339 +12.6% |
| 2012 | $6,267 | $34,926 |
Find assessor info on the county website
Neighborhood: East Ukrainian Village
Nearby homes
- $750,0002 bd2 ba1.3k sqft816 N Wood St #3N, Chicago, IL 60622Sold

- $685,0003 bd3 ba2.3k sqft816 N Wood St #1N, Chicago, IL 60622Sold

- $896,9003 bd3 ba9.8k sqft814 N Wood St #1S, Chicago, IL 60622Off Market
- $577,0002 bd2 ba1k sqft816 N Wood St #2N, Chicago, IL 60622Sold
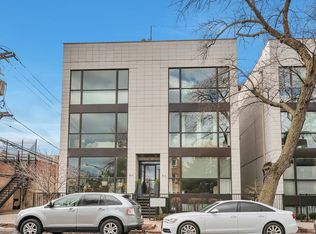
- $625,3002 bd2 ba1.2k sqft814 N Wood St #2S, Chicago, IL 60622Off Market
- $--3 bd3 ba2.3k sqft816 N Wood St, Chicago, IL 60622Off Market
- $556,3002 bd2 ba1.3k sqft814 N Wood St #2, Chicago, IL 60622Off Market
- $--3 bd3 ba2k sqft814 N Wood St #1, Chicago, IL 60622Off Market
Nearby schools
GreatSchools rating
- 3/10Talcott Elementary SchoolGrades: PK-8Distance: 0.3 mi
- 1/10Wells Community Academy High SchoolGrades: 9-12Distance: 0.3 mi
Schools provided by the listing agent
- District: 299
Source: MRED as distributed by MLS GRID. This data may not be complete. We recommend contacting the local school district to confirm school assignments for this home.
Get a cash offer in 3 minutes
Find out how much your home could sell for in as little as 3 minutes with a no-obligation cash offer.
Estimated market value
$756,800
Get a cash offer in 3 minutes
Find out how much your home could sell for in as little as 3 minutes with a no-obligation cash offer.
Estimated market value
$756,800
- Illinois
- Cook County
- Chicago
- 60622
- East Ukrainian Village
- 814 N Wood St Unit 3S
Nearby cities
Nearby neighborhoods
Nearby zip codes
Other Chicago Topics
