Situated on an incredible 1/3-acre lot with an extra-deep backyard, this beautifully updated home is completely move-in ready! Renovated from top to bottom, you’ll find new flooring, fresh paint, updated lighting throughout, a stunning new kitchen, and beautifully remodeled bathrooms with new tile, vanities, fixtures, and hardware. The bright main level features an eat-in kitchen and dining area with an open, functional layout that makes hosting family and friends easy. Downstairs, a spacious second living room with a cozy fireplace walks directly out to the backyard, giving you even more room to spread out and enjoy the home. There’s also an abundance of storage throughout, plus a two-car garage and plenty of space for everyday life. Outside, the oversized, extra-deep backyard is a major highlight with room for entertaining, play, pets, gardening, a future fire pit or simply enjoying a little more space than you typically find at this price point. The location makes it even better! Just minutes from historic Downtown Lee’s Summit, you’ll have easy access to locally owned restaurants, coffee shops, shopping, community events and the farmers market, while also being close to Lee’s Summit’s extensive parks and trail system, Summit Fair and SummitWoods shopping and dining, Longview Lake, and convenient highway access! And at $310,000, this is an incredible opportunity to get a fully updated home with 3 bedrooms, 2 1/2 bathrooms, multiple living spaces, a two-car garage and nearly 1/3 of an acre—all in an established Lee’s Summit neighborhood. The big projects have already been done, so you can move in and immediately enjoy the home, the backyard and one of the most convenient locations in Lee’s Summit!
Sold
Zillow last checked:
Listing updated:
Bought with:
Jason Rains, 2016043988
RE/MAX Elite, REALTORS
Source: Heartland MLS as distributed by MLS GRID,MLS#: 2634371
Price history
| Date | Event | Price |
|---|---|---|
| 9/21/2026 | Sold | -- |
Source:  Heartland MLS as distributed by MLS GRID #2634371 Report a problem Heartland MLS as distributed by MLS GRID #2634371 Report a problem | ||
| 9/6/2026 | Pending sale | $310,000$187/sqft |
Source: Heartland MLS as distributed by MLS GRID #2634371 Report a problem | ||
| 9/3/2026 | Listed for sale | $310,000+30.5%$187/sqft |
Source: Heartland MLS as distributed by MLS GRID #2634371 Report a problem | ||
| 4/13/2023 | Sold | -- |
Source: Heartland MLS as distributed by MLS GRID #2425979 Report a problem | ||
| 3/29/2023 | Pending sale | $237,500$143/sqft |
Source: Heartland MLS as distributed by MLS GRID #2425979 Report a problem | ||
| 3/24/2023 | Contingent | $237,500$143/sqft |
Source: Heartland MLS as distributed by MLS GRID #2425979 Report a problem | ||
| 3/22/2023 | Listed for sale | $237,500+39.7%$143/sqft |
Source: Heartland MLS as distributed by MLS GRID #2425979 Report a problem | ||
| 7/12/2018 | Sold | -- |
Source: Heartland MLS as distributed by MLS GRID #2111839 Report a problem | ||
| 6/12/2018 | Pending sale | $170,000$103/sqft |
Source: Overland Park - WEICHERT, REALTORS - Graham-Welch, LLC #2111839 Report a problem | ||
| 6/8/2018 | Listed for sale | $170,000$103/sqft |
Source: Weichert Realtors Graham Welch #2111839 Report a problem | ||
Nearby homes
- $266,2003 bd2 ba1.2k sqft816 NE Mulberry St, Lees Summit, MO 64086Off Market
- $2,5953 bd3 ba1.6k sqft812 NE Mulberry St, Lees Summit, MO 64086For Rent
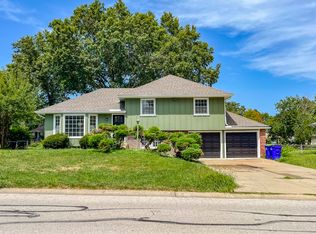
- $292,6004 bd1 ba1.5k sqft817 NE Mulberry St, Lees Summit, MO 64086Off Market
- $279,2003 bd2 ba1.2k sqft818 NE Mulberry St, Lees Summit, MO 64086Off Market
Get a cash offer in 3 minutes
Find out how much your home could sell for in as little as 3 minutes with a no-obligation cash offer.
Estimated market value
$325,100
