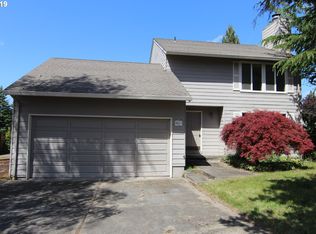
Welcome to your dream home! This split-level home offers the perfect blend of comfort and elegance. As you step inside, you'll be greeted by a spacious and inviting living area featuring a cozy fireplace, creating a warm and welcoming atmosphere. The heart of the home is undoubtedly the expansive kitchen, where culinary delights come to life in a space that seamlessly combines style and functionality.Outside, the oversized backyard offers a serene space for your everyday activities. Whether you're enjoying a morning coffee on the patio or hosting a barbecue with friends, this backyard is sure to become your favorite retreat.The bonus room, complete with a convenient wet bar, adds a touch of luxury to the home. Currently utilized as a guest bedroom for out-of-town visitors, it offers a versatile space that can be adapted to suit your lifestyle. Imagine turning it into a home office, a cozy reading nook, or a playroom for the little ones ? the possibilities are endless.This split-level house is a perfect blend of functionality and comfort. With its unique layout, stylish features, and the allure of an oversized backyard, this split-level gem is more than just a house; it's a place where cherished memories are made. [Home Energy Score = 5. HES Report at https://rpt.greenbuildingregistry.com/hes/OR10225046]
Sold
$613,000
814 NW Darnielle St, Hillsboro, OR 97124
4beds
2,010sqft
Residential, Single Family Residence
Built in 1977
7,840 Square Feet Lot
$610,100 Zestimate®
$305/sqft
$2,987 Estimated rent
Home value
$610,100
$580,000 - $641,000
$2,987/mo
Zestimate® history
Owner options
List your home for rent
$2,987/mo
Rent Zestimate®
Find your next renter with Zillow Rental Manager. Plus, with online applications, you can quickly screen prospective tenants – for free.
$2,987/mo
Rent Zestimate®
Refinance and save
$3,767/mo
Est. payment
Refinancing to a lower rate could help reduce your monthly payments and save thousands over the life of the loan.
$3,767/mo
Est. payment
Explore your selling options
Work with a Zillow partner agent
Leverage their expertise and Zillow's premium Showcase listings to get your home seen by more buyers.
Get startedList with your own agent
Get your home in front of millions of buyers by listing it on Zillow.
Learn how to do itSell it yourself
Take full control of how buyers see your home on Zillow by listing For Sale by Owner (FSBO).
List your homeWhat's special
Stylish featuresUnique layoutOversized backyardCozy fireplaceBonus roomCozy reading nookExpansive kitchen
Zillow last checked:
Listing updated:
Listed by:
Jennifer Singer 503-522-2300,
Keller Williams Sunset Corridor
Bought with:
Jessica Penaka, 201211261
Keller Williams Sunset Corridor
Source: RMLS (OR),MLS#: 24685930
Facts & features
Interior
Bedrooms & bathrooms
- Bedrooms: 4
- Bathrooms: 3
- Full bathrooms: 3
- Main level bathrooms: 2
Rooms
- Room types: Den, Utility Room, Bedroom 2, Bedroom 3, Dining Room, Family Room, Kitchen, Living Room, Primary Bedroom
Primary bedroom
- Features: Bathroom, Closet, Suite
- Level: Main
- Area: 156
- Dimensions: 13 x 12
Bedroom 2
- Features: Closet
- Level: Main
- Area: 180
- Dimensions: 15 x 12
Bedroom 3
- Features: Closet
- Level: Main
- Area: 140
- Dimensions: 14 x 10
Dining room
- Features: Sliding Doors
- Level: Main
- Area: 130
- Dimensions: 13 x 10
Family room
- Features: Fireplace, Wet Bar
- Level: Lower
- Area: 238
- Dimensions: 17 x 14
Kitchen
- Features: Eat Bar, Garden Window, Pantry
- Level: Main
- Area: 208
- Width: 13
Living room
- Features: Fireplace
- Level: Main
- Area: 270
- Dimensions: 18 x 15
Heating
- Forced Air, Heat Pump, Fireplace(s)
Cooling
- Heat Pump
Appliances
- Included: Appliance Garage, Dishwasher, Disposal, Free-Standing Range, Microwave, Plumbed For Ice Maker, Electric Water Heater
- Laundry: Laundry Room
Features
- Ceiling Fan(s), Quartz, Closet, Built-in Features, Wet Bar, Eat Bar, Pantry, Bathroom, Suite, Kitchen Island
- Flooring: Laminate, Vinyl
- Doors: Sliding Doors
- Windows: Double Pane Windows, Vinyl Frames, Garden Window(s)
- Basement: Finished,Full
- Number of fireplaces: 2
- Fireplace features: Wood Burning
Interior area
- Total structure area: 2,010
- Total interior livable area: 2,010 sqft
Property
Parking
- Total spaces: 2
- Parking features: Driveway, RV Access/Parking, Garage Door Opener, Attached
- Attached garage spaces: 2
- Has uncovered spaces: Yes
Features
- Levels: Two,Multi/Split
- Stories: 2
- Patio & porch: Deck, Patio
- Exterior features: Athletic Court, Garden, Yard
- Has view: Yes
- View description: Trees/Woods
Lot
- Size: 7,840 Square Feet
- Features: Gentle Sloping, Level, Trees, SqFt 7000 to 9999
Details
- Additional structures: RVParking
- Parcel number: R759977
Construction
Type & style
- Home type: SingleFamily
- Property subtype: Residential, Single Family Residence
Materials
- Cedar
- Roof: Composition
Condition
- Resale
- New construction: No
- Year built: 1977
Utilities & green energy
- Sewer: Public Sewer
- Water: Public
- Utilities for property: Cable Connected
Community & HOA
HOA
- Has HOA: No
Location
- Region: Hillsboro
Financial & listing details
- Price per square foot: $305/sqft
- Tax assessed value: $597,330
- Annual tax amount: $5,063
- Date on market: 1/23/2024
- Cumulative days on market: 48 days
- Listing terms: Cash,Conventional,FHA,VA Loan
- Road surface type: Paved
Price history
| Date | Event | Price |
|---|---|---|
| 4/10/2024 | Sold | $613,000-1.9%$305/sqft |
Source:  RMLS (OR) #24685930 Report a problem RMLS (OR) #24685930 Report a problem | ||
| 3/11/2024 | Pending sale | $625,000$311/sqft |
Source: RMLS (OR) #24685930 Report a problem | ||
| 2/16/2024 | Price change | $625,000-2.3%$311/sqft |
Source: RMLS (OR) #24685930 Report a problem | ||
| 1/24/2024 | Listed for sale | $640,000+10.3%$318/sqft |
Source: RMLS (OR) #24685930 Report a problem | ||
| 7/6/2021 | Sold | $580,000+11.8%$289/sqft |
Source: RMLS (OR) #21479430 Report a problem | ||
| 6/7/2021 | Pending sale | $519,000$258/sqft |
Source: RMLS (OR) #21479430 Report a problem | ||
| 6/4/2021 | Listed for sale | $519,000+29.8%$258/sqft |
Source: RMLS (OR) #21479430 Report a problem | ||
| 7/18/2018 | Sold | $400,000+0%$199/sqft |
Source: RMLS (OR) #18143821 Report a problem | ||
| 6/15/2018 | Pending sale | $399,950$199/sqft |
Source: Windermere West LLC #18143821 Report a problem | ||
| 6/9/2018 | Listed for sale | $399,950$199/sqft |
Source: Windermere West LLC #18143821 Report a problem | ||
Public tax history
| Year | Property taxes | Tax assessment |
|---|---|---|
| 2025 | $5,231 +0.4% | $318,850 +3% |
| 2024 | $5,212 +2.9% | $309,570 +3% |
| 2023 | $5,064 +2.8% | $300,560 +3% |
| 2022 | $4,926 +10.6% | $291,810 |
| 2021 | $4,452 +2.2% | -- |
| 2020 | $4,356 +3% | $253,700 +3% |
| 2019 | $4,231 +7.3% | $246,320 -1.6% |
| 2018 | $3,945 | $250,210 +10.7% |
| 2017 | $3,945 +6.7% | $226,120 +3% |
| 2016 | $3,697 | $219,540 +3% |
| 2015 | $3,697 +4.2% | $213,150 +3% |
| 2014 | $3,548 +3.2% | $206,950 +3% |
| 2013 | $3,440 +5% | $200,930 +3% |
| 2012 | $3,275 +1.6% | $195,080 -9.4% |
| 2011 | $3,224 +1.3% | $215,230 -9% |
| 2010 | $3,183 +3.6% | $236,430 -6.7% |
| 2009 | $3,073 +5.8% | $253,380 -11.3% |
| 2008 | $2,905 +0.4% | $285,810 -3.8% |
| 2007 | $2,892 +18.7% | $297,120 +12% |
| 2006 | $2,436 -0.2% | $265,180 +25.7% |
| 2005 | $2,442 +1.6% | $211,010 +9.1% |
| 2004 | $2,403 +3.1% | $193,330 +2.4% |
| 2003 | $2,331 +2.1% | $188,880 +4.9% |
| 2002 | $2,284 -0.6% | $180,040 +5.7% |
| 2001 | $2,297 +16.1% | $170,260 +1.7% |
| 2000 | $1,978 | $167,440 |
Find assessor info on the county website
Neighborhood: 97124
Nearby homes
- $530,6004 bd2 ba2k sqft926 NW Darnielle St, Hillsboro, OR 97124Off Market
- $522,5003 bd2 ba1.8k sqft802 NW Darnielle St, Hillsboro, OR 97124Off Market
- $528,5004 bd2 ba2k sqft887 NW Donelson St, Hillsboro, OR 97124Off Market
- $518,5003 bd3 ba1.6k sqft885 NW Darnielle St, Hillsboro, OR 97124Off Market
- $476,2003 bd2 ba1.2k sqft857 NW Donelson St, Hillsboro, OR 97124Off Market
- $484,4003 bd2 ba1.3k sqft944 NW Darnielle St, Hillsboro, OR 97124Off Market
- $493,1003 bd2 ba1.6k sqft905 NW Donelson St, Hillsboro, OR 97124Off Market
- $350,0003 bd2 ba1.4k sqft913 NW Darnielle St, Hillsboro, OR 97124Sold
Nearby schools
GreatSchools rating
- 5/10W Verne Mckinney Elementary SchoolGrades: K-6Distance: 0.2 mi
- 3/10Evergreen Jr High SchoolGrades: 7-8Distance: 3.8 mi
- 7/10Glencoe High SchoolGrades: 9-12Distance: 0.9 mi
Schools provided by the listing agent
- Elementary: Mckinney
- Middle: Evergreen
- High: Glencoe
Source: RMLS (OR). This data may not be complete. We recommend contacting the local school district to confirm school assignments for this home.
Get a cash offer in 3 minutes
Find out how much your home could sell for in as little as 3 minutes with a no-obligation cash offer.
Estimated market value
$610,100
Get a cash offer in 3 minutes
Find out how much your home could sell for in as little as 3 minutes with a no-obligation cash offer.
Estimated market value
$610,100
- Oregon
- Washington County
- Hillsboro
- 97124
- 814 NW Darnielle St
Nearby cities
Nearby neighborhoods
Nearby zip codes
Other Hillsboro Topics
