Skip main navigation
Sold for $365,000
  • $365,000

    814 Nelsons Ridge Dr, Howell, MI 48843

    4beds
    3,118sqft
    Condominium
    Built in 2020
    -- sqft lot
    $365,500 Zestimate®
    $117/sqft
    $3,691 Estimated rent

    Home value

    $365,500

    $347,000 - $384,000

    $3,691/mo

    Zestimate® history
    Loading
    Loading...

    Owner options

    List your home for rent

    $3,691/mo

    Rent Zestimate®

    Find your next renter with Zillow Rental Manager. Plus, with online applications, you can quickly screen prospective tenants – for free.

    Learn more

    $3,691/mo

    Rent Zestimate®

    Refinance and save

    $2,551/mo

    Est. payment

    Refinancing to a lower rate could help reduce your monthly payments and save thousands over the life of the loan.

    See today's rates

    $2,551/mo

    Est. payment

    Explore your selling options

    Work with a Zillow partner agent

    Leverage their expertise and Zillow's premium Showcase listings to get your home seen by more buyers.

    Get started

    List with your own agent

    Get your home in front of millions of buyers by listing it on Zillow.

    Learn how to do it

    Sell it yourself

    Take full control of how buyers see your home on Zillow by listing For Sale by Owner (FSBO).

    List your home

    What's special

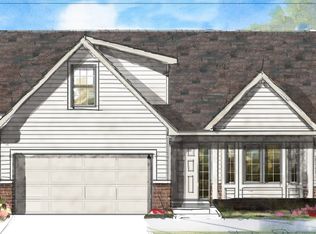
    Welcome Home to this Stunning Cape Code Style End Unit Condo. This Spacious 4 Bedroom, 3 Full Bath Home Has Alot To Offer. First Floor Features: 9-Foot Ceilings ~Luxury Vinyl Plank Flooring Throughout~ Large Gourmet Kitchen with Peninsula Style Seating~ Breakfast Nook with Bay Window~ Granite Counter Tops~ Stainless Steel Appliances Included~ Open Floorplan with Dinning Area~ Vaulted Ceiling Great Room with Gas Surround Fireplace and Door Wall ~Spacious Master Suite w/ Full Tile Shower~ Granite Counter Tops and Tile Flooring. 2nd Bedroom~ Full Bath with Granite Counter Tops and Tile Flooring~ Roomy 1st Floor Laundry Room~ Washer and Dryer Included with Stairs Leading to the WALK-OUT Fully Finished Basement. **2n Floor Features: Built-In Shelving with an Expansive Bonus Room/ Bedroom Over the Attached 2 Car Fully Insulated Garage~ **Finished Walk-Out Basement Features: 2nd Kitchen Area with Fridge Included~ Open Family/Rec Room~ Large Bedroom with Walk-In Closet~ Full Bathroom~ Extra Storage Room and Extra Large Furnace Room That Offers Lots of Storage Space ***Other Features: A/C, End Unit~ HANDICAP ACCESSABLE with Wider Doors and Hallways Throughout the Home. Just Minutes Away From Downtown Howell, Schools, and Much Much More.... Make the Stunning Condo Yours Today to Enjoy the Summer Months in Your New Home. Coming Soon*** Open House Saturday May 9th, 1pm to 4pm

    Zillow last checked:

    Listing updated:

    Listed by:

    Melissa Paddock 248-640-4300,

    Image Realty LLC

    Bought with:

    Kathleen Hawkins, 6501454078

    BHG Connections-Lawton

    Source: Realcomp II,MLS#: 20261031938MLS Logo

    Facts & features

    Interior

    Bedrooms & bathrooms
    • Bedrooms: 4
    • Bathrooms: 3
    • Full bathrooms: 3
    Primary bedroom
    • Level: Entry
    • Area: 204
    • Dimensions: 17 X 12
    Bedroom
    • Level: Entry
    • Area: 168
    • Dimensions: 12 X 14
    Bedroom
    • Level: Second
    • Area: 368
    • Dimensions: 23 X 16
    Bedroom
    • Level: Basement
    • Area: 216
    • Dimensions: 18 X 12
    Primary bathroom
    • Level: Entry
    • Area: 80
    • Dimensions: 10 X 8
    Other
    • Level: Entry
    • Area: 56
    • Dimensions: 8 X 7
    Other
    • Level: Basement
    • Area: 80
    • Dimensions: 8 X 10
    Other
    • Level: Entry
    • Area: 168
    • Dimensions: 12 X 14
    Family room
    • Level: Basement
    • Area: 432
    • Dimensions: 24 X 18
    Great room
    • Level: Entry
    • Area: 345
    • Dimensions: 15 X 23
    Kitchen
    • Level: Entry
    • Area: 154
    • Dimensions: 14 X 11
    Other
    • Level: Basement
    • Area: 306
    • Dimensions: 18 X 17
    Laundry
    • Level: Entry
    • Area: 72
    • Dimensions: 9 X 8
    Other
    • Level: Basement
    • Area: 108
    • Dimensions: 12 X 9
    Other
    • Level: Basement
    • Area: 128
    • Dimensions: 16 X 8
    Heating
    • Forced Air, Natural Gas
    Cooling
    • Central Air
    Appliances
    • Included: Dishwasher, Disposal, Dryer, Free Standing Gas Range, Free Standing Refrigerator, Microwave, Washer
    • Laundry: Gas Dryer Hookup, In Unit, Laundry Room
    Features
    • Basement: Finished,Walk Out Access
    • Has fireplace: Yes
    • Fireplace features: Gas, Living Room
    Interior area
    • Total interior livable area: 3,118 sqft
    • Finished area above ground: 1,743
    • Finished area below ground: 1,375

    Property

    Parking
    • Total spaces: 2
    • Parking features: Two Car Garage, Attached, Driveway
    • Attached garage spaces: 2
    Accessibility
    • Accessibility features: Accessible Hallways
    Features
    • Levels: One And One Half
    • Stories: 1.5
    • Entry location: GroundLevel
    • Patio & porch: Covered, Porch
    • Exterior features: Grounds Maintenance, Lighting
    • Waterfront features: All Sports Lake, Beach Access, Boat Facilities, Lake Privileges
    • Body of water: Thompson Lake Near By
    Details
    • Parcel number: 1701201024
    • Special conditions: Short Sale No,Standard

    Construction

    Type & style
    • Home type: Condo
    • Architectural style: Bungalow,Cape Cod
    • Property subtype: Condominium
    Materials
    • Brick, Vinyl Siding
    • Foundation: Basement, Poured, Sump Pump
    • Roof: Asphalt
    Condition
    • New construction: No
    • Year built: 2020
    • Major remodel year: 2024

    Utilities & green energy

    • Electric: Circuit Breakers
    • Sewer: Public Sewer
    • Water: Public

    Community & HOA

    Community
    • Security: Carbon Monoxide Detectors, Smoke Detectors
    • Subdivision: NELSONS RIDGE CONDO
    HOA
    • Has HOA: Yes
    • Services included: Maintenance Grounds, Pest Control, Snow Removal, Trash
    • HOA fee: $250 monthly
    • HOA phone: 517-546-8936
    Location
    • Region: Howell

    Financial & listing details

    • Price per square foot: $117/sqft
    • Tax assessed value: $135,832
    • Annual tax amount: $5,146
    • Date on market: 5/9/2026
    • Cumulative days on market: 13 days
    • Listing agreement: Exclusive Right To Sell
    • Listing terms: Cash,Conventional,FHA,Va Loan

    Price history

    DateEventPrice
    7/13/2026Sold$365,000+0%$117/sqft
    Source: Realcomp II #20261031938 Report a problem
    5/20/2026Pending sale$364,900$117/sqft
    Source: Realcomp II #20261031938 Report a problem
    5/9/2026Listed for sale$364,900+48.6%$117/sqft
    Source: Realcomp II #20261031938 Report a problem
    10/26/2020Sold$245,600-5.5%$79/sqft
    Source: Public Record Report a problem
    8/11/2020Pending sale$259,900$83/sqft
    Source: Keller Williams Domain Birmingham #2200064144 Report a problem
    8/10/2020Listed for sale$259,900$83/sqft
    Source: KW Domain #2200064144 Report a problem

    Public tax history

    YearProperty taxesTax assessment
    2025-- $144,800 +1.4%
    2024-- $142,800 +10.3%
    2023-- $129,500 +8.4%
    2022-- $119,500 +0.8%
    2021-- $118,500 +84.9%
    2020-- $64,100 +277.1%
    2019$378 +813.1%$17,000 -15%
    2018$41 $20,000 +33.3%
    2017-- $15,000 +20%
    2016-- $12,500 +98.4%
    2014-- $6,300
    2012$353 $6,300
    2010-- $6,300 -49.6%
    2009-- $12,500
    2008-- $12,500
    2007$225 +6.1%--
    2006$212 +164.3%$12,500
    2005$80 $12,500
    Find assessor info on the county website

    Neighborhood: 48843

    Nearby schools

    GreatSchools rating
    Get a cash offer in 3 minutes
    Find out how much your home could sell for in as little as 3 minutes with a no-obligation cash offer.
    Estimated market value
    $365,500
    Get a cash offer in 3 minutes
    Find out how much your home could sell for in as little as 3 minutes with a no-obligation cash offer.
    Estimated market value
    $365,500