Your new home awaits! With the perfect floor plan, neighborhood, and excellent commuter location, Winston Manor: Single story, 1530 sq ft, 3-bedroom, 2-bathroom with a large dining room-living room combination and a wood-burning fireplace. Custom eat-in kitchen with plenty of storage and counter space. Additionally, there is a spacious, light-filled family room (which could also serve as a 4th bedroom) that boasts a large walk-in closet. The Bonus room is an enclosed sunroom that lets you enjoy the windy days of SSF while taking in the view of your backyard. Mature fruit trees surround the perimeter of the patio. Camellias and roses flank the sides of the house, allowing all windows to have lovely views. The rear patio is fully fenced. The main bathroom features LVT plank flooring, an updated tub and shower surround, and modern fixtures. The master bedroom features a three-piece ensuite, an updated shower surround, and fixtures. One-car attached garage, convenient with washer/dryer, and walls tricked out with shelving. Easy access to shopping centers, hospitals, the airport, parks, schools, and just over the hill to the beach. Make this your home - don't miss out on this opportunity! Photography includes AI - virtual staging.
Sold for $1,160,000
$1,160,000
814 Newman Dr, South San Francisco, CA 94080
3beds
1,530sqft
Single Family Residence, Residential
Built in 1953
4,500 Square Feet Lot
$1,531,600 Zestimate®
$758/sqft
$5,310 Estimated rent
Home value
$1,531,600
$1.41M - $1.65M
$5,310/mo
Zestimate® history
Owner options
List your home for rent
$5,310/mo
Rent Zestimate®
Find your next renter with Zillow Rental Manager. Plus, with online applications, you can quickly screen prospective tenants – for free.
$5,310/mo
Rent Zestimate®
Refinance and save
$7,306/mo
Est. payment
Refinancing to a lower rate could help reduce your monthly payments and save thousands over the life of the loan.
$7,306/mo
Est. payment
Explore your selling options
Work with a Zillow partner agent
Leverage their expertise and Zillow's premium Showcase listings to get your home seen by more buyers.
Get startedList with your own agent
Get your home in front of millions of buyers by listing it on Zillow.
Learn how to do itSell it yourself
Take full control of how buyers see your home on Zillow by listing For Sale by Owner (FSBO).
List your homeWhat's special
Modern fixturesWood-burning fireplaceMature fruit treesEnclosed sunroomThree-piece ensuiteLarge walk-in closetLvt plank flooring
Zillow last checked:
Listing updated:
Listed by:
Lisa Stephenson 01078510 650-281-5401,
Stephenson, Lisa, Broker 650-281-5401
Bought with:
Sawyer Stanley, 02112910
Real Brokerage Technologies
Source: MLSListings Inc,MLS#: ML82009939
Facts & features
Interior
Bedrooms & bathrooms
- Bedrooms: 3
- Bathrooms: 2
- Full bathrooms: 2
Bedroom
- Features: WalkinCloset, PrimaryBedroomonGroundFloor, BedroomonGroundFloor2plus
Bathroom
- Features: DualFlushToilet, JackandJill, PrimaryStallShowers, Other, StallShower2plus
Dining room
- Features: DiningAreainLivingRoom
Family room
- Features: SeparateFamilyRoom
Kitchen
- Features: Countertop_Tile, Other
Heating
- Central Forced Air Gas, Fireplace(s)
Cooling
- Ceiling Fan(s)
Appliances
- Included: Dishwasher, Range Hood, Other, Gas Oven, Self Cleaning Oven, Refrigerator, Dryer, Washer/Dryer
- Laundry: Gas Dryer Hookup, In Garage
Features
- Walk-In Closet(s)
- Flooring: Vinyl Linoleum
- Number of fireplaces: 1
- Fireplace features: Living Room, Wood Burning
Interior area
- Total structure area: 1,530
- Total interior livable area: 1,530 sqft
Property
Parking
- Total spaces: 1
- Parking features: Attached
- Attached garage spaces: 1
Accessibility
- Accessibility features: Grip-Accessible Features
Features
- Stories: 1
- Patio & porch: Balcony/Patio
- Exterior features: Fenced
- Fencing: Chain Link,Back Yard
Lot
- Size: 4,500 Square Feet
Details
- Parcel number: 010192120
- Zoning: R10006
- Special conditions: Standard
Construction
Type & style
- Home type: SingleFamily
- Architectural style: Ranch
- Property subtype: Single Family Residence, Residential
Materials
- Foundation: Concrete Perimeter and Slab
- Roof: TarGravel
Condition
- New construction: No
- Year built: 1953
Utilities & green energy
- Gas: PublicUtilities
- Sewer: Public Sewer
- Water: Public
- Utilities for property: Public Utilities, Water Public
Community & HOA
Location
- Region: South San Francisco
Financial & listing details
- Price per square foot: $758/sqft
- Tax assessed value: $101,959
- Annual tax amount: $1,912
- Date on market: 6/5/2025
- Listing agreement: ExclusiveRightToSell
- Listing terms: BuyersFinancialStatementReqd, CashorConventionalLoan
Price history
| Date | Event | Price |
|---|---|---|
| 9/11/2025 | Sold | $1,160,000-7.2%$758/sqft |
Source:  MLSListings Inc #ML82009939 Report a problem MLSListings Inc #ML82009939 Report a problem | ||
| 8/27/2025 | Pending sale | $1,250,000$817/sqft |
Source: MLSListings Inc #ML82009939 Report a problem | ||
| 8/13/2025 | Contingent | $1,250,000$817/sqft |
Source: MLSListings Inc #ML82009939 Report a problem | ||
| 7/27/2025 | Listed for sale | $1,250,000$817/sqft |
Source: MLSListings Inc #ML82009939 Report a problem | ||
| 7/25/2025 | Contingent | $1,250,000$817/sqft |
Source: MLSListings Inc #ML82009939 Report a problem | ||
| 6/5/2025 | Listed for sale | $1,250,000$817/sqft |
Source: MLSListings Inc #ML82009939 Report a problem | ||
Public tax history
| Year | Property taxes | Tax assessment |
|---|---|---|
| 2025 | $1,912 +1.7% | $101,959 +2% |
| 2024 | $1,880 +2.4% | $99,960 +2% |
| 2023 | $1,836 +4.9% | $98,001 +2% |
| 2022 | $1,751 +1.7% | $96,080 +2% |
| 2021 | $1,722 +1.5% | $94,197 +1% |
| 2020 | $1,697 +0.7% | $93,232 +2% |
| 2019 | $1,684 +2.3% | $91,405 +2% |
| 2018 | $1,646 +5% | $89,614 +2% |
| 2017 | $1,567 +6.7% | $87,858 +2% |
| 2016 | $1,469 +4.8% | $86,136 +1.5% |
| 2015 | $1,401 | $84,843 +2% |
| 2014 | $1,401 | $83,182 +0.5% |
| 2013 | -- | $82,807 +2% |
| 2012 | -- | $81,184 |
| 2011 | -- | $81,184 +2.8% |
| 2010 | -- | $78,999 -0.2% |
| 2009 | -- | $79,188 +2% |
| 2008 | -- | $77,637 +2% |
| 2007 | -- | $76,115 +2% |
| 2006 | -- | $74,624 |
| 2005 | -- | $74,624 +4% |
| 2004 | -- | $71,728 +1.9% |
| 2003 | -- | $70,414 +2% |
| 2002 | -- | $69,034 +2% |
| 2001 | -- | $67,682 +2% |
| 2000 | -- | $66,355 |
Find assessor info on the county website
Neighborhood: Serra Highlands
Nearby homes
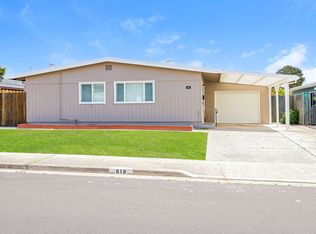
- $1,252,3003 bd1 ba1k sqft818 Newman Dr, South San Francisco, CA 94080Off Market
- $1,130,6003 bd1 ba1k sqft866 Byron Dr, South San Francisco, CA 94080Off Market
- $1,198,4003 bd1 ba1.3k sqft808 Newman Dr, South San Francisco, CA 94080Off Market
- $1,137,2003 bd1 ba1k sqft707 Keats Ave, South San Francisco, CA 94080Off Market
- $1,178,0003 bd1 ba1k sqft822 Newman Dr, South San Francisco, CA 94080Off Market
- $1,256,2003 bd2 ba1.1k sqft713 Keats Ave, South San Francisco, CA 94080Off Market
- $1,434,7003 bd2 ba1.6k sqft858 Byron Dr, South San Francisco, CA 94080Off Market
- $1,063,6003 bd1 ba1k sqft826 Newman Dr, South San Francisco, CA 94080Off Market
Nearby schools
GreatSchools rating
- 8/10Buri Buri Elementary SchoolGrades: K-5Distance: 0.6 mi
- 5/10Alta Loma Middle SchoolGrades: 6-8Distance: 0.3 mi
- 10/10El Camino High SchoolGrades: 9-12Distance: 0.9 mi
Schools provided by the listing agent
- District: SouthSanFranciscoUnified
Source: MLSListings Inc. This data may not be complete. We recommend contacting the local school district to confirm school assignments for this home.
Get a cash offer in 3 minutes
Find out how much your home could sell for in as little as 3 minutes with a no-obligation cash offer.
Estimated market value
$1,531,600
Get a cash offer in 3 minutes
Find out how much your home could sell for in as little as 3 minutes with a no-obligation cash offer.
Estimated market value
$1,531,600
Nearby cities
Nearby neighborhoods
Nearby zip codes
Other South San Francisco Topics
- Apartments for Rent in 94080
- Houses for Sale in 94080
- Houses for Rent in 94080
- 94080 Real Estate
- South San Francisco Condos
- Houses for Sale in South San Francisco
- Newest Listings in South San Francisco
- South San Francisco Home Values
- South San Francisco Real Estate Agents
- South San Francisco Refinance
- South San Francisco Mortgage Rates
