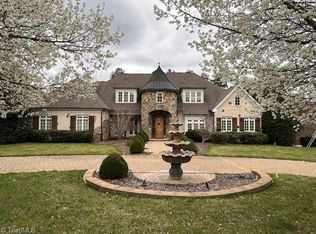
Drive up a tree lined driveway to one of the most special custom homes in gated Northern Shores Estates. This Jim Wolfe home built in 2012 has 2 master suites on the main level, chefs kitchen, oversized pantry, 2 dishwashers, top of the line appliances, oversized Island, theatre room, temperature controlled wine room, separate bar area, office, master suite w/extra sitting area/fireplace, his/her closets, oversized master bath w/ heated floors, steam shower. 2nd floor w/ large bonus, exercise room, wrapping room, climate controlled storage, elevator, 4 car garage, sport court, & workshop. Kitchen opens to an amazing infinity pool/spa w/ outdoor bar, full kitchen & fireplace. Addition to home was done by Gary Jobe and gives additional living space on the main level. To top it off the guest house has an additional 575 s/f complete with a full kitchen/washer dryer. Resort style back yard where you have the most amazing view of Lake Jeanette. This is a home that you will fall in love with.
Sold for $2,175,000
$2,175,000
814 Northern Shores Point, Greensboro, NC 27455
5beds
7,713sqft
Stick/Site Built, Residential, Single Family Residence
Built in 2012
0.94 Acres Lot
$2,204,500 Zestimate®
$--/sqft
$6,867 Estimated rent
Home value
$2,204,500
$1.98M - $2.45M
$6,867/mo
Zestimate® history
Owner options
List your home for rent
$6,867/mo
Rent Zestimate®
Find your next renter with Zillow Rental Manager. Plus, with online applications, you can quickly screen prospective tenants – for free.
$6,867/mo
Rent Zestimate®
Refinance and save
$14,160/mo
Est. payment
Refinancing to a lower rate could help reduce your monthly payments and save thousands over the life of the loan.
$14,160/mo
Est. payment
Explore your selling options
Work with a Zillow partner agent
Leverage their expertise and Zillow's premium Showcase listings to get your home seen by more buyers.
Get startedList with your own agent
Get your home in front of millions of buyers by listing it on Zillow.
Learn how to do itSell it yourself
Take full control of how buyers see your home on Zillow by listing For Sale by Owner (FSBO).
List your homeWhat's special
Zillow last checked:
Listing updated:
Listed by:
Martha Tyler 336-210-7503,
Tyler Redhead & McAlister Real Estate, LLC
Bought with:
NONMEMBER NONMEMBER
nonmls
Source: Triad MLS,MLS#: 1166673 Originating MLS: Greensboro
Originating MLS: GreensboroFacts & features
Interior
Bedrooms & bathrooms
- Bedrooms: 5
- Bathrooms: 6
- Full bathrooms: 4
- 1/2 bathrooms: 2
- Main level bathrooms: 4
Primary bedroom
- Level: Main
- Dimensions: 19.08 x 17.08
Bedroom 2
- Level: Main
- Dimensions: 25.08 x 13.5
Bedroom 3
- Level: Second
- Dimensions: 19.5 x 16
Bedroom 4
- Level: Second
- Dimensions: 12 x 12
Bedroom 5
- Level: Second
- Dimensions: 14 x 13
Bonus room
- Level: Second
- Dimensions: 29.58 x 20.5
Breakfast
- Level: Main
- Dimensions: 19.08 x 16.75
Other
- Level: Main
- Dimensions: 14 x 7.67
Den
- Level: Main
- Dimensions: 16.33 x 12.08
Entry
- Level: Main
- Dimensions: 17.08 x 8.5
Exercise room
- Level: Second
- Dimensions: 24.08 x 15.58
Great room
- Level: Main
- Dimensions: 26.25 x 18.75
Other
- Level: Main
- Dimensions: 17.33 x 14
Kitchen
- Level: Main
- Dimensions: 19 x 12
Laundry
- Level: Main
- Dimensions: 11.83 x 7.67
Living room
- Level: Main
- Dimensions: 22 x 21.17
Other
- Level: Second
- Dimensions: 12 x 9.75
Other
- Level: Main
- Dimensions: 11.75 x 11.75
Heating
- Heat Pump, Zoned, Natural Gas
Cooling
- Central Air, Zoned
Appliances
- Included: Microwave, Oven, Built-In Range, Built-In Refrigerator, Convection Oven, Dishwasher, Disposal, Double Oven, Range, Warming Drawer, Electric Water Heater, Gas Water Heater
- Laundry: Dryer Connection, Main Level, Washer Hookup
Features
- Built-in Features, Ceiling Fan(s), Dead Bolt(s), Kitchen Island, Pantry, Separate Shower, Solid Surface Counter, Central Vacuum, Wet Bar
- Flooring: Carpet, Tile, Wood
- Basement: Crawl Space
- Attic: Walk-In
- Number of fireplaces: 4
- Fireplace features: Double Sided, Gas Log, Den, Living Room, Outside, Primary Bedroom
Interior area
- Total structure area: 7,713
- Total interior livable area: 7,713 sqft
- Finished area above ground: 7,713
Property
Parking
- Total spaces: 4
- Parking features: Garage, Driveway, Garage Door Opener, Attached
- Attached garage spaces: 4
- Has uncovered spaces: Yes
Accessibility
- Accessibility features: Accessible Elevator Installed
Features
- Levels: Two
- Stories: 2
- Patio & porch: Porch
- Exterior features: Gas Grill, Sprinkler System
- Has private pool: Yes
- Pool features: Private
- Fencing: Fenced
- On waterfront: Yes
- Waterfront features: Lake Front
Lot
- Size: 0.94 Acres
- Dimensions: 108 x 264 x 53 x 86 x 50 x 18 x 304
Details
- Parcel number: 0072017
- Zoning: CU-PDM
- Special conditions: Owner Sale
- Other equipment: Irrigation Equipment
Construction
Type & style
- Home type: SingleFamily
- Property subtype: Stick/Site Built, Residential, Single Family Residence
Materials
- Brick
Condition
- Year built: 2012
Utilities & green energy
- Sewer: Public Sewer
- Water: Public
Community & HOA
Community
- Security: Security Lights, Carbon Monoxide Detector(s), Smoke Detector(s)
- Subdivision: Northern Shores
HOA
- Has HOA: Yes
- HOA fee: $1,200 annually
- Second HOA fee: $260 monthly
Location
- Region: Greensboro
Financial & listing details
- Tax assessed value: $1,515,200
- Annual tax amount: $21,258
- Date on market: 1/14/2025
- Cumulative days on market: 6 days
- Listing agreement: Exclusive Right To Sell
Price history
| Date | Event | Price |
|---|---|---|
| 3/6/2025 | Sold | $2,175,000-3.3% |
Source:  Triad MLS #1166673 Report a problem Triad MLS #1166673 Report a problem | ||
| 1/21/2025 | Pending sale | $2,250,000 |
Source: Triad MLS #1166673 Report a problem | ||
| 1/14/2025 | Listed for sale | $2,250,000+30.5% |
Source: Triad MLS #1166673 Report a problem | ||
| 6/26/2018 | Listing removed | $1,724,000$224/sqft |
Source: Tyler Redhead & McAlister Real Estate, LLC #874595 Report a problem | ||
| 5/24/2018 | Price change | $1,724,000-4.2%$224/sqft |
Source: Tyler Redhead & McAlister Real Estate, LLC #874595 Report a problem | ||
| 2/13/2018 | Listed for sale | $1,799,000-10%$233/sqft |
Source: Tyler Redhead & McAlister Real Estate, LLC #874595 Report a problem | ||
| 12/6/2017 | Listing removed | $1,999,000$259/sqft |
Source: Tyler Redhead & McAlister Real Estate, LLC #830921 Report a problem | ||
| 8/17/2017 | Price change | $1,999,000-4.8%$259/sqft |
Source: Tyler Redhead & McAlister Real Estate, LLC #830921 Report a problem | ||
| 6/19/2017 | Price change | $2,100,000-6.7%$272/sqft |
Source: Tyler Redhead & McAlister Real Estate, LLC #830921 Report a problem | ||
| 4/27/2017 | Listed for sale | $2,250,000+50%$292/sqft |
Source: Tyler Redhead & McAlister Real Estate, LLC #830921 Report a problem | ||
| 5/25/2006 | Sold | $1,500,000$194/sqft |
Source: Public Record Report a problem | ||
Public tax history
| Year | Property taxes | Tax assessment |
|---|---|---|
| 2025 | $21,258 | $1,515,200 |
| 2024 | $21,258 | $1,515,200 |
| 2023 | $21,258 +2.9% | $1,515,200 |
| 2022 | $20,652 -7.3% | $1,515,200 -5.2% |
| 2021 | $22,275 +2.2% | $1,599,100 |
| 2018 | $21,796 +8.6% | $1,599,100 +3.4% |
| 2017 | $20,065 | $1,547,100 +6.2% |
| 2016 | $20,065 | $1,456,700 |
| 2015 | $20,065 -1.8% | $1,456,700 |
| 2014 | $20,430 | $1,456,700 |
| 2013 | -- | $1,456,700 +316.2% |
| 2012 | -- | $350,000 +5.3% |
| 2011 | -- | $332,500 |
| 2010 | -- | $332,500 |
Find assessor info on the county website
Neighborhood: 27455
Nearby homes
- $1,450,0007 bd7 ba9.3k sqft812 Northern Shores Point, Greensboro, NC 27455Sold
- $2,613,8008 bd13 ba12k sqft816 Northern Shores Point, Greensboro, NC 27455Off Market
- $2,097,3004 bd4 ba3.2k sqft810 Northern Shores Point, Greensboro, NC 27455Off Market
- $1,541,0005 bd4 ba6k sqft818 Northern Shores Point, Greensboro, NC 27455Off Market
- $1,209,4004 bd4 ba5.2k sqft815 Northern Shrs, Greensboro, NC 27455Off Market
- $897,7004 bd5 ba3.7k sqft811 Northern Shrs, Greensboro, NC 27455Off Market
- $919,4006 bd4 ba5.2k sqft815 Northern Shores Pt, Greensboro, NC 27455Off Market
- $1,119,3006 bd4 ba5.2k sqft815 Northern Shores Point, Greensboro, NC 27455Off Market
Nearby schools
GreatSchools rating
- 8/10Jesse Wharton Elementary SchoolGrades: K-5Distance: 1.9 mi
- 5/10Mendenhall Middle SchoolGrades: 6-8Distance: 3.6 mi
- 5/10Page High SchoolGrades: 9-12Distance: 3.7 mi
Schools provided by the listing agent
- Elementary: Jesse Wharton
- Middle: Mendenhall
- High: Page
Source: Triad MLS. This data may not be complete. We recommend contacting the local school district to confirm school assignments for this home.
Get a cash offer in 3 minutes
Find out how much your home could sell for in as little as 3 minutes with a no-obligation cash offer.
Estimated market value
$2,204,500
Get a cash offer in 3 minutes
Find out how much your home could sell for in as little as 3 minutes with a no-obligation cash offer.
Estimated market value
$2,204,500
- North Carolina
- Guilford County
- Greensboro
- 27455
- 814 Northern Shores Point
Nearby cities
Nearby neighborhoods
Nearby zip codes
Other Greensboro Topics
