Skip main navigation
Closed
  • Listed by: Snyder Donegan Real Estate Group • Dan Noble
    Bought with: BHG Masiello Hanover
    $735,000

    814 Noyes Lane, Hartford, VT 05059

    4beds
    2,644sqft
    Single Family Residence
    Built in 2004
    0.38 Acres Lot
    $735,000 Zestimate®
    $278/sqft
    $4,115 Estimated rent

    Home value

    $735,000

    $669,000 - $816,000

    $4,115/mo

    Zestimate® history
    Loading
    Loading...

    Owner options

    List your home for rent

    $4,115/mo

    Rent Zestimate®

    Find your next renter with Zillow Rental Manager. Plus, with online applications, you can quickly screen prospective tenants – for free.

    Learn more

    $4,115/mo

    Rent Zestimate®

    Refinance and save

    $4,320/mo

    Est. payment

    Refinancing to a lower rate could help reduce your monthly payments and save thousands over the life of the loan.

    See today's rates

    $4,320/mo

    Est. payment

    Explore your selling options

    Work with a Zillow partner agent

    Leverage their expertise and Zillow's premium Showcase listings to get your home seen by more buyers.

    Get started

    List with your own agent

    Get your home in front of millions of buyers by listing it on Zillow.

    Learn how to do it

    Sell it yourself

    Take full control of how buyers see your home on Zillow by listing For Sale by Owner (FSBO).

    List your home

    What's special

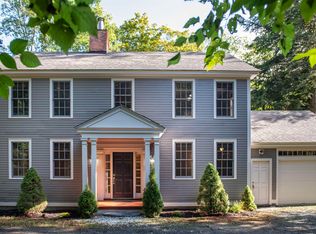
    This lovely Colonial home sits in a prime Quechee Lakes location just feet from the top of the ski hill chairlift and is basically ski in-ski out. The yard is beautifully landscaped along with a nice mix of lawn, trees and a stone wall, all of which can be enjoyed from the gorgeous new stone patio. Inside, you are greeted by hardwood floors throughout, granite countertops, and lots of natural light. The main level offers an open floor plan with a large kitchen flowing into the dining area, which then connects to the living room complete with gas fireplace. From here, doors open onto a cozy deck, ideal for grilling and enjoying a glass of wine on a cool summer night. Rounding out the first floor are a newly renovated mudroom with a built in bench and cubbies, and there is a powder room in the front entryway. The upstairs is comprised of a primary bedroom with ensuite bath, along with two additional bedrooms and a hall bathroom. There is a fourth bedroom on the lower level along with a bathroom, laundry room, and a wonderful family room that leads out to the patio. This home is ideal as a primary residence or second home getaway and is conveniently located close to the Quechee Club and Village. Woodstock and Hanover are just 15 and 25 minutes away respectively.

    This property is off market, which means it's not currently listed for sale or rent on Zillow. This may be different from what's available on other websites or public sources.

    Zillow last checked:

    Listing updated:

    Listed by:

    Dan Noble,

    Snyder Donegan Real Estate Group Cell:802-356-6044

    Bought with:

    Heather Ashline

    BHG Masiello Hanover

    Source: PrimeMLS,MLS#: 4955639MLS Logo

    Facts & features

    Interior

    Bedrooms & bathrooms
    • Bedrooms: 4
    • Bathrooms: 4
    • Full bathrooms: 1
    • 3/4 bathrooms: 2
    • 1/2 bathrooms: 1
    Heating
    • Propane, Baseboard, Hot Water
    Cooling
    • None
    Appliances
    • Included: Dishwasher, Disposal, Dryer, Microwave, Gas Range, Refrigerator, Washer, Electric Water Heater
    • Laundry: In Basement
    Features
    • Ceiling Fan(s), Dining Area, In-Law Suite, Kitchen/Dining, Primary BR w/ BA, Natural Light, Walk-In Closet(s)
    • Flooring: Ceramic Tile, Hardwood
    • Windows: Blinds, Double Pane Windows
    • Basement: Daylight,Finished,Full,Insulated,Interior Stairs,Walkout,Interior Access,Exterior Entry,Interior Entry
    • Has fireplace: Yes
    • Fireplace features: Gas
    Interior area
    • Total structure area: 2,788
    • Total interior livable area: 2,644 sqft
    • Finished area above ground: 1,844
    • Finished area below ground: 800

    Property

    Parking
    • Total spaces: 1
    • Parking features: Gravel, Auto Open, Direct Entry, Driveway, Attached
    • Garage spaces: 1
    • Has uncovered spaces: Yes
    Features
    • Levels: Two
    • Stories: 2
    • Patio & porch: Patio
    • Exterior features: Deck, Garden, Natural Shade
    • Frontage length: Road frontage: 330
    Lot
    • Size: 0.38 Acres
    • Features: Landscaped, Level, Open Lot, Ski Area, Slight, Trail/Near Trail, Walking Trails, Mountain, Near Country Club, Near Golf Course, Near Paths, Near Shopping, Near Skiing, Neighborhood
    Details
    • Zoning description: QMP
    • Other equipment: Radon Mitigation

    Construction

    Type & style
    • Home type: SingleFamily
    • Architectural style: Colonial
    • Property subtype: Single Family Residence
    Materials
    • Wood Frame, Cement Exterior, Clapboard Exterior
    • Foundation: Concrete
    • Roof: Asphalt Shingle
    Condition
    • New construction: No
    • Year built: 2004

    Utilities & green energy

    • Electric: Circuit Breakers
    • Sewer: Public Sewer
    • Utilities for property: Cable, Propane

    Community & HOA

    Community
    • Security: Carbon Monoxide Detector(s), Smoke Detector(s)
    HOA
    • Amenities included: Fitness Center, Playground, Recreation Room, Beach Access, Beach Rights, Common Acreage, Golf, Golf Course, Tennis Court(s), Locker Rooms
    • Additional fee info: Fee: $7500
    Location
    • Region: White River Junction

    Financial & listing details

    • Price per square foot: $278/sqft
    • Annual tax amount: $8,259
    • Date on market: 6/5/2023
    • Road surface type: Paved

    Price history

    DateEventPrice
    7/17/2023Sold$820,000+5.8%$310/sqft
    Source: PrimeMLS #4955639 Report a problem
    6/5/2023Listed for sale$775,000$293/sqft
    Source: PrimeMLS #4955639 Report a problem

    Public tax history

    Tax history is unavailable.

    Neighborhood: 05001

    Nearby schools

    GreatSchools rating
    Schools provided by the listing agent
    • Elementary: Ottauquechee School
    • Middle: Hartford Memorial Middle
    • High: Hartford High School
    • District: Hartford School District

    Source: PrimeMLS. This data may not be complete. We recommend contacting the local school district to confirm school assignments for this home.

    Get pre-qualified for a loan
    At Zillow Home Loans, we can pre-qualify you in as little as 5 minutes with no impact to your credit score.

    An equal housing lender. NMLS #10287.