Priced below market value! Spacious 4-bedroom home situated on a large corner lot in the desirable Shady River subdivision near Shoreacres. This well-built home offers an excellent opportunity for buyers to add their personal touches with cosmetic updates. Features include formal living and dining rooms, a breakfast area, and a cozy family room with a fireplace. The home offers 2 full baths, 1 half bath, an inside utility room, and an attached 2-car garage with a workshop. A major improvement was completed in October 2024 when the entire plumbing system, including the plumbing beneath the foundation, was replaced. With a generous, partially fenced yard and endless potential, this property is ready to be transformed into your dream home.
Pending
Price cut: $10K (8/18)
$225,000
814 Oak Leaf St, La Porte, TX 77571
4beds
2,495sqft
Single Family Residence
Built in 1965
0.29 Acres Lot
$220,500 Zestimate®
$90/sqft
$38/mo HOA
What's special
Large corner lotGenerous partially fenced yardInside utility roomBreakfast area
- 97 days
- 27
- 0
Zillow last checked:
Listing updated:
Listed by:
Toni Hite TREC #0489016 832-527-1597,
LPT Realty, LLC
Source: HAR,MLS#: 18563470
Facts & features
Interior
Bedrooms & bathrooms
- Bedrooms: 4
- Bathrooms: 3
- Full bathrooms: 2
- 1/2 bathrooms: 1
Primary bedroom
- Level: First
- Area: 288
- Dimensions: 18 x 16
Bedroom
- Level: First
- Area: 196
- Dimensions: 14 x 14
Bedroom
- Level: First
- Area: 196
- Dimensions: 14 x 14
Bedroom
- Level: First
- Area: 196
- Dimensions: 14 x 14
Other
- Level: First
- Area: 25
- Dimensions: 5 x 5
Other
- Level: First
- Area: 50
- Dimensions: 10 x 5
Other
- Level: First
- Area: 140
- Dimensions: 14 x 10
Breakfast
- Level: First
- Area: 100
- Dimensions: 10 x 10
Dining room
- Level: First
- Area: 100
- Dimensions: 10 x 10
Other
- Level: First
- Area: 100
- Dimensions: 10 x 10
Family room
- Level: First
- Area: 196
- Dimensions: 14 x 14
Kitchen
- Level: First
- Area: 100
- Dimensions: 10 x 10
Living room
- Level: First
- Area: 100
- Dimensions: 10 x 10
Primary bath
- Level: First
- Area: 80
- Dimensions: 10x8
Utility room
- Level: First
- Area: 40
- Dimensions: 8 x 5
Heating
- Electric
Cooling
- Ceiling Fan(s), Electric
Appliances
- Included: Disposal, Electric Oven, Oven, Electric Range, Dishwasher
- Laundry: Electric Dryer Hookup, Washer Hookup
Features
- Formal Entry/Foyer, All Bedrooms Down, En-Suite Bath, Primary Bed - 1st Floor, Walk-In Closet(s)
- Flooring: Carpet, Laminate, Tile
- Windows: Window Coverings
- Number of fireplaces: 1
- Fireplace features: Gas
Interior area
- Total structure area: 2,495
- Total interior livable area: 2,495 sqft
Property
Parking
- Total spaces: 2
- Parking features: Attached, Garage Door Opener, Double-Wide Driveway, Workshop in Garage
- Attached garage spaces: 2
Features
- Stories: 1
- Patio & porch: Covered, Porch
Lot
- Size: 0.29 Acres
- Features: Back Yard, Cleared, Corner Lot, Subdivided, 0 Up To 1/4 Acre
Details
- Parcel number: 0972150000020
Construction
Type & style
- Home type: SingleFamily
- Architectural style: Traditional
- Property subtype: Single Family Residence
Materials
- Brick
- Foundation: Slab
- Roof: Composition
Condition
- New construction: No
- Year built: 1965
Utilities & green energy
- Water: Water District
Community & HOA
Community
- Subdivision: Shady River Sec 02
HOA
- Has HOA: Yes
- HOA fee: $450 annually
Location
- Region: La Porte
Financial & listing details
- Price per square foot: $90/sqft
- Tax assessed value: $256,074
- Annual tax amount: $6,549
- Date on market: 6/22/2026
- Listing terms: Cash,Conventional,FHA
- Exclusions: Entryway Light, Dining Chandelier
- Ownership: Full Ownership
- Road surface type: Concrete
Estimated market value
$220,500
$209,000 - $232,000
$2,623/mo
Price history
| Date | Event | Price |
|---|---|---|
| 8/23/2026 | Pending sale | $225,000$90/sqft |
Source:  HAR #18563470 Report a problem HAR #18563470 Report a problem | ||
| 8/18/2026 | Price change | $225,000-4.3%$90/sqft |
Source: HAR #18563470 Report a problem | ||
| 7/20/2026 | Price change | $235,000-2.1%$94/sqft |
Source: HAR #18563470 Report a problem | ||
| 5/18/2026 | Listed for sale | $240,000$96/sqft |
Source: HAR #89614236 Report a problem | ||
Public tax history
| Year | Property taxes | Tax assessment |
|---|---|---|
| 2025 | $179 +0.2% | $256,074 -5% |
| 2024 | $179 +31% | $269,595 -2.3% |
| 2023 | $136 +11.3% | $276,031 +16.7% |
| 2022 | $123 | $236,434 +14.1% |
| 2021 | -- | $207,222 +3.5% |
| 2020 | $71 +52.6% | $200,128 -5.5% |
| 2019 | $47 -75.4% | $211,810 +17.1% |
| 2018 | $190 | $180,824 +9.6% |
| 2017 | $190 | $164,982 |
| 2016 | $190 +41.9% | $164,982 +3% |
| 2015 | $134 | $160,127 +37.2% |
| 2014 | $134 | $116,694 +24.4% |
| 2013 | -- | $93,843 |
| 2012 | -- | $93,843 -13.3% |
| 2011 | -- | $108,290 |
| 2010 | -- | $108,290 +103.5% |
| 2009 | -- | $53,218 -9.5% |
| 2007 | -- | $58,829 -20.6% |
| 2005 | -- | $74,100 |
| 2004 | -- | $74,100 -6.6% |
| 2003 | -- | $79,300 +7% |
| 2002 | -- | $74,100 |
| 2001 | -- | $74,100 +7.4% |
| 2000 | -- | $69,000 |
Find assessor info on the county website
Monthly payment
Est. payment
Payment breakdown
Explore the cost of this home by adjusting the details. Changes won't be saved.Climate risks
Neighborhood: Shady River
Nearby schools
Schools provided by the listing agent
- Elementary: Bayshore Elementary School
- Middle: La Porte J H
- High: La Porte High School
Source: HAR. This data may not be complete. We recommend contacting the local school district to confirm school assignments for this home.

Similar homes
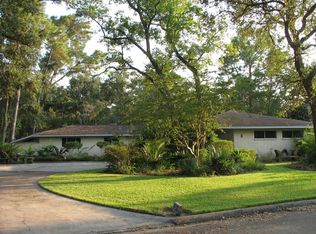
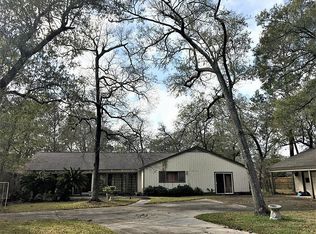
- $229,9003 bd2 ba1.7k sqft523 Oakdale Ave, Shoreacres, TX 77571For Sale
 MLS ID #11021712, Hollie Williamson, Full Circle Texas. HAR
 - $275,0003 bd2 ba2.3k sqft10111 Stonemont Rd, La Porte, TX 77571For Sale
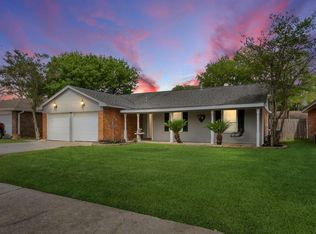 MLS ID #53216072, Freddie Palomarez, RE/MAX Universal. HAR
 - $239,9004 bd2 ba2.4k sqft2208 Wyoming St, Baytown, TX 77520For Sale
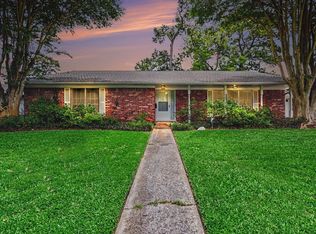 MLS ID #71327773, Karla Opryshek, Keller Williams Elite. HAR
 - $224,0004 bd3 ba1.9k sqft4205 Lariat Dr, Baytown, TX 77521For Sale
 MLS ID #2109292, Raquel Johnson, Sapphire Homes Realty. HAR
