Seller offering up to 2.5% in seller credits to use towards rate buy down or closing costs with preferred lender. This sprawling 3-bed, 2-bath home has been beautifully updated and features two separate backyard spaces for added versatility. Fresh interior and exterior paint, new stainless steel appliances, granite countertops, updated light fixtures, and more give the home a modern, move-in-ready feel. The expansive living areas and spacious kitchen offer plenty of room for cooking, gathering, and entertaining. The oversized primary suite includes double closets and its own private patio. Both fenced backyard areas provide ample space to grill out, relax, or let pets play. Conveniently located just minutes from Hwy 342 and I-35, this home offers comfort, space, and thoughtful updates throughout.
Pending
Price cut: $5K (8/12)
$260,000
814 Oakbluff Dr, Lancaster, TX 75146
3beds
1,839sqft
Single Family Residence
Built in 1976
9,060 Square Feet Lot
$259,300 Zestimate®
$141/sqft
$-- HOA
What's special
Private patioUpdated light fixturesGranite countertopsNew stainless steel appliancesBoth fenced backyard areasSpacious kitchenDouble closets
- 113 days
- 359
- 28
Zillow last checked:
Listing updated:
Listed by:
Daniel Cline 0729312 512-550-0139,
Keller Williams Realty 512-448-4111
Source: NTREIS,MLS#: 21186211
Facts & features
Interior
Bedrooms & bathrooms
- Bedrooms: 3
- Bathrooms: 2
- Full bathrooms: 2
Primary bedroom
- Features: Walk-In Closet(s)
- Level: First
- Dimensions: 16 x 14
Bedroom
- Level: First
- Dimensions: 10 x 10
Bedroom
- Level: First
- Dimensions: 11 x 11
Dining room
- Level: First
- Dimensions: 12 x 10
Kitchen
- Level: First
- Dimensions: 13 x 26
Living room
- Level: First
- Dimensions: 18 x 19
Heating
- Central
Cooling
- Central Air
Appliances
- Included: Dishwasher, Electric Cooktop, Electric Oven
Features
- Decorative/Designer Lighting Fixtures
- Has basement: No
- Has fireplace: No
Interior area
- Total interior livable area: 1,839 sqft
Video & virtual tour
Property
Parking
- Total spaces: 2
- Parking features: Garage, Garage Faces Rear
- Attached garage spaces: 2
Features
- Levels: One
- Stories: 1
- Pool features: None
Lot
- Size: 9,060 Square Feet
Details
- Parcel number: 36013500020200000
Construction
Type & style
- Home type: SingleFamily
- Architectural style: Detached
- Property subtype: Single Family Residence
Materials
- Brick
- Roof: Composition
Condition
- Year built: 1976
Utilities & green energy
- Sewer: Public Sewer
- Water: Public
- Utilities for property: Electricity Available, Sewer Available, Water Available
Community & HOA
Community
- Subdivision: Clover Meadow
HOA
- Has HOA: No
Location
- Region: Lancaster
Financial & listing details
- Price per square foot: $141/sqft
- Tax assessed value: $288,440
- Annual tax amount: $6,801
- Date on market: 5/18/2026
- Cumulative days on market: 108 days
- Listing terms: Cash,Conventional,VA Loan
Estimated market value
$259,300
$246,000 - $272,000
$2,149/mo
Price history
| Date | Event | Price |
|---|---|---|
| 8/24/2026 | Pending sale | $260,000$141/sqft |
Source: NTREIS #21186211 Report a problem | ||
| 8/19/2026 | Contingent | $260,000$141/sqft |
Source: NTREIS #21186211 Report a problem | ||
| 8/12/2026 | Price change | $260,000-1.9%$141/sqft |
Source: NTREIS #21186211 Report a problem | ||
| 7/9/2026 | Price change | $265,000-5.4%$144/sqft |
Source: NTREIS #21186211 Report a problem | ||
| 6/16/2026 | Price change | $280,000-6.6%$152/sqft |
Source: NTREIS #21186211 Report a problem | ||
| 5/18/2026 | Listed for sale | $299,900+44%$163/sqft |
Source: NTREIS #21186211 Report a problem | ||
| 3/6/2026 | Sold | -- |
Source: NTREIS #21078692 Report a problem | ||
| 1/23/2026 | Pending sale | $208,250$113/sqft |
Source: NTREIS #21078692 Report a problem | ||
| 1/21/2026 | Contingent | $208,250$113/sqft |
Source: NTREIS #21078692 Report a problem | ||
| 1/16/2026 | Price change | $208,250-15%$113/sqft |
Source: NTREIS #21078692 Report a problem | ||
| 1/10/2026 | Listed for sale | $245,000$133/sqft |
Source: NTREIS #21078692 Report a problem | ||
| 11/20/2025 | Pending sale | $245,000$133/sqft |
Source: NTREIS #21078692 Report a problem | ||
| 11/13/2025 | Contingent | $245,000$133/sqft |
Source: NTREIS #21078692 Report a problem | ||
| 10/5/2025 | Listed for sale | $245,000+25.7%$133/sqft |
Source: NTREIS #21078692 Report a problem | ||
| 8/9/2024 | Sold | -- |
Source: Public Record Report a problem | ||
| 2/18/2020 | Listing removed | $194,900$106/sqft |
Source: CENTURY 21 Judge Fite Co. #14243679 Report a problem | ||
| 1/15/2020 | Pending sale | $194,900$106/sqft |
Source: CENTURY 21 Judge Fite Co. #14243679 Report a problem | ||
| 1/6/2020 | Listed for sale | $194,900$106/sqft |
Source: CENTURY 21 Judge Fite Co. #14243679 Report a problem | ||
| 6/8/2006 | Sold | -- |
Source: Public Record Report a problem | ||
Public tax history
| Year | Property taxes | Tax assessment |
|---|---|---|
| 2025 | $6,801 -0.2% | $288,440 |
| 2024 | $6,813 -2% | $288,440 |
| 2023 | $6,954 +9.2% | $288,440 +20% |
| 2022 | $6,366 +16.6% | $240,280 +25.7% |
| 2021 | $5,461 -3.5% | $191,190 |
| 2020 | $5,658 +256.6% | $191,190 +17.7% |
| 2019 | $1,587 +7.3% | $162,410 |
| 2018 | $1,478 +10% | $162,410 +21.5% |
| 2017 | $1,344 +8.2% | $133,680 +17.4% |
| 2016 | $1,242 +6.5% | $113,840 +22.8% |
| 2015 | $1,166 | $92,670 +9% |
| 2014 | $1,166 | $85,010 |
| 2013 | -- | -- |
| 2012 | -- | -- |
| 2011 | -- | -- |
| 2010 | -- | -- |
| 2009 | -- | -- |
| 2008 | -- | -- |
| 2007 | -- | -- |
| 2005 | -- | -- |
| 2004 | -- | -- |
| 2003 | -- | -- |
| 2002 | -- | -- |
| 2001 | -- | -- |
Find assessor info on the county website
Monthly payment
Est. payment
Payment breakdown
Explore the cost of this home by adjusting the details. Changes won't be saved.Climate risks
Neighborhood: 75146
Nearby schools
Schools provided by the listing agent
- Elementary: Pleasant Run
- Middle: Lancaster
- High: Lancaster
- District: Lancaster ISD
Source: NTREIS. This data may not be complete. We recommend contacting the local school district to confirm school assignments for this home.

Similar homes
- $289,0003 bd2 ba1.3k sqft1533 E Springcrest Cir, Lancaster, TX 75134For Sale
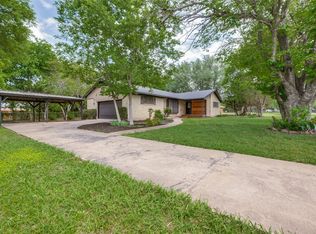 MLS ID #21379358, Diana Escamilla. NTREIS
 - $205,0003 bd2 ba1.5k sqft1137 Meadow Creek Ct, Lancaster, TX 75146For Sale
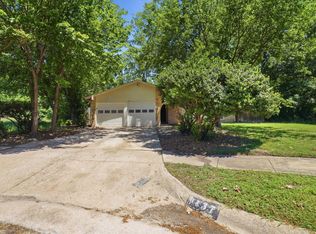 MLS ID #21268043, Michelle Woodland. NTREIS
 - $255,0003 bd2 ba1.8k sqft8028 Texridge Dr, Dallas, TX 75232For Sale
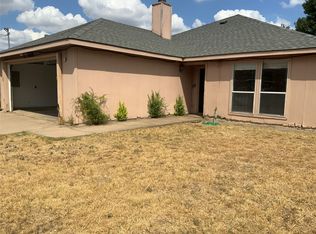 MLS ID #21377458, Alan Koenig. NTREIS
 - $224,5003 bd2 ba1.1k sqft1410 Clearbrook St, Lancaster, TX 75134For Sale
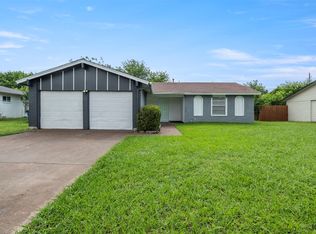 MLS ID #21314007, Miranda Pereyda. NTREIS
