Skip main navigation
Closed
  • Tax assessed value
    $1,550,000

    814 Old Mountain Rd NW, Kennesaw, GA 30152

    7beds
    11,373sqft
    Single Family Residence, Residential
    Built in 2007
    3.44 Acres Lot
    $1,965,800 Zestimate®
    $136/sqft
    $-- Estimated rent

    Home value

    $1,965,800

    $1.73M - $2.24M

    Not available

    Zestimate® history
    Loading
    Loading...

    Owner options

    List your home for rent

    Find your next renter with Zillow Rental Manager. Plus, with online applications, you can quickly screen prospective tenants – for free.

    Learn more
    Refinance and save

    $7,535/mo

    Est. payment

    Refinancing to a lower rate could help reduce your monthly payments and save thousands over the life of the loan.

    See today's rates

    $7,535/mo

    Est. payment

    Explore your selling options

    Work with a Zillow partner agent

    Leverage their expertise and Zillow's premium Showcase listings to get your home seen by more buyers.

    Get started

    List with your own agent

    Get your home in front of millions of buyers by listing it on Zillow.

    Learn how to do it

    Sell it yourself

    Take full control of how buyers see your home on Zillow by listing For Sale by Owner (FSBO).

    List your home

    What's special

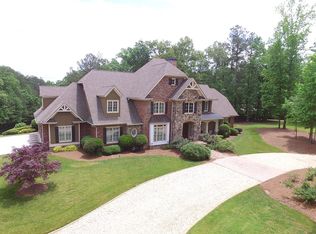
    Unique once in a lifetime Cobb County property for luxury living nested on 3 acres with No HOA! Imagine coming home and driving into one of the three doubled sided garages, taking groceries will be a joy with a massive walk-in pantry across from the lavish butler's pantry with built in wine racks, tons of storage for all the extra kitchen gadgets! Mudroom and laundry room with a sink on the main level by the kitchen. Beautiful Kitchen offers a copper farmhouse sink, plus an additional sink, and a pasta arm over the professional double oven. Double Sided fireplace in the kitchen that leads to Family room. Off the sunroom is the porch which overlooks the most astonishing backyard! Separate dining room. Living room across the entrance foyer from the dining room. Primary bedroom on the main floor with double sided fireplace and the primary bathroom is perfect for any couple! This house also offers an elevator on all three stories. The upstairs bedrooms all have their own bathrooms, triple staircases for access at the front, middle, and back of the home. Basement is partially finished with a movie theater room and access to half bathroom. Resort style living with three-tiered basin pool and hot tub. Pool is a beach walk in saltwater system, with water slide and grotto. Firepit and extra outbuilding for more storage. This property will not last long!!

    Zillow last checked:

    Listing updated:

    Listed by:

    STEW TEAM,

    Stewart Brokers,

    NOELLE STEWART,

    Stewart Brokers

    Bought with:

    Lisa Simpson, 358326

    Keller Williams Realty Signature Partners

    Source: FMLS GA,MLS#: 7189634MLS Logo

    Facts & features

    Interior

    Bedrooms & bathrooms
    • Bedrooms: 7
    • Bathrooms: 9
    • Full bathrooms: 7
    • 1/2 bathrooms: 2
    • Main level bathrooms: 2
    • Main level bedrooms: 1
    Rooms
    • Room types: Basement, Family Room
    Primary bedroom
    • Features: Master on Main
    • Level: Master on Main
    Bedroom
    • Features: Master on Main
    Primary bathroom
    • Features: Double Vanity, Separate His/Hers, Separate Tub/Shower, Soaking Tub
    Dining room
    • Features: Separate Dining Room
    Kitchen
    • Features: Breakfast Bar, Cabinets Stain, Keeping Room, Kitchen Island, Pantry Walk-In, View to Family Room, Wine Rack
    Heating
    • Forced Air
    Cooling
    • Central Air
    Appliances
    • Included: Disposal, Double Oven, Gas Range
    • Laundry: Laundry Room, Mud Room, Sink, Other
    Features
    • Bookcases, Coffered Ceiling(s), Crown Molding, Double Vanity, Elevator, Entrance Foyer, Entrance Foyer 2 Story, His and Hers Closets, Tray Ceiling(s), Walk-In Closet(s), Wet Bar
    • Flooring: Hardwood
    • Windows: None
    • Basement: Exterior Entry,Finished,Full
    • Number of fireplaces: 5
    • Fireplace features: Basement, Double Sided, Family Room, Master Bedroom
    • Common walls with other units/homes: No Common Walls
    Interior area
    • Total structure area: 11,373
    • Total interior livable area: 11,373 sqft
    • Finished area above ground: 8,578
    • Finished area below ground: 2,795

    Property

    Parking
    • Total spaces: 3
    • Parking features: Attached, Garage, Garage Faces Front, Garage Faces Side, Kitchen Level, Level Driveway
    • Attached garage spaces: 3
    • Has uncovered spaces: Yes
    Accessibility
    • Accessibility features: Accessible Elevator Installed, Accessible Entrance
    Features
    • Levels: Three Or More
    • Patio & porch: Deck, Front Porch, Screened
    • Exterior features: Lighting, No Dock
    • Has private pool: Yes
    • Pool features: Fenced, Gunite, In Ground, Salt Water, Private
    • Spa features: None
    • Fencing: Back Yard
    • Has view: Yes
    • View description: Pool
    • Waterfront features: None
    • Body of water: None
    Lot
    • Size: 3.44 Acres
    • Features: Back Yard, Front Yard, Level
    Details
    • Additional structures: Workshop
    • Additional parcels included: 200272010302000000
    • Parcel number: 20027201030
    • Special conditions: Real Estate Owned
    • Other equipment: None
    • Horse amenities: None

    Construction

    Type & style
    • Home type: SingleFamily
    • Architectural style: Traditional
    • Property subtype: Single Family Residence, Residential
    Materials
    • Stone, Wood Siding
    • Foundation: See Remarks
    • Roof: Shingle
    Condition
    • Resale
    • New construction: No
    • Year built: 2007

    Utilities & green energy

    • Electric: None
    • Sewer: Public Sewer
    • Water: Public
    • Utilities for property: Natural Gas Available
    Green energy
    • Energy efficient items: None
    • Energy generation: None

    Community & HOA

    Community
    • Features: None
    • Security: Carbon Monoxide Detector(s), Smoke Detector(s)
    • Subdivision: None
    HOA
    • Has HOA: No
    Location
    • Region: Kennesaw

    Financial & listing details

    • Price per square foot: $136/sqft
    • Tax assessed value: $1,550,000
    • Annual tax amount: $19,506
    • Date on market: 3/16/2023
    • Cumulative days on market: 117 days
    • Road surface type: Paved

    Price history

    DateEventPrice
    9/29/2023Sold$1,550,000-3.1%$136/sqft
    Source: FMLS GA #7189634 Report a problem
    9/6/2023Pending sale$1,600,000$141/sqft
    Source: GAMLS #10140059 Report a problem
    8/18/2023Listed for sale$1,600,000$141/sqft
    Source: FMLS GA #7189634 Report a problem
    8/2/2023Pending sale$1,600,000$141/sqft
    Source: FMLS GA #7189634 Report a problem
    7/19/2023Price change$1,600,000-8.6%$141/sqft
    Source: GAMLS #10140059 Report a problem
    6/12/2023Pending sale$1,750,000$154/sqft
    Source: GAMLS #10140059 Report a problem
    5/24/2023Listed for sale$1,750,000$154/sqft
    Source: FMLS GA #7189634 Report a problem
    5/19/2023Pending sale$1,750,000$154/sqft
    Source: GAMLS #10140059 Report a problem
    4/18/2023Price change$1,750,000-12.5%$154/sqft
    Source: GAMLS #10140059 Report a problem
    3/16/2023Listed for sale$1,999,000+117.5%$176/sqft
    Source: GAMLS #10140059 Report a problem
    1/5/2023Sold$919,230+222.5%$81/sqft
    Source: Public Record Report a problem
    4/19/2005Sold$285,000$25/sqft
    Source: Public Record Report a problem

    Public tax history

    YearProperty taxesTax assessment
    2024$18,693 -17.7%$620,000 -17.7%
    2023$22,718 +16.5%$753,500 +17.2%
    2022$19,506 $642,704
    2021$19,506 +17.6%$642,704 +17.6%
    2020$16,588 $546,572
    2019$16,588 +7.3%$546,572 +7.3%
    2018$15,458 $509,332
    2017$15,458 +9.3%$509,332 +3.6%
    2016$14,137 +8.2%$491,712 +10.9%
    2015$13,063 -0.8%$443,404
    2014$13,174 -7.2%$443,404 -6.4%
    2013$14,196 -0.8%$473,844
    2012$14,315 -0.2%$473,844
    2011$14,339 -10.9%$473,844 -15.3%
    2010$16,092 -3.4%$559,732 -3.4%
    2009$16,659 +606.3%$579,456 +630.8%
    2006$2,359 -0.4%$79,288
    2005$2,368 +28.6%$79,288 +28.6%
    2004$1,841 $61,648
    Find assessor info on the county website

    Neighborhood: 30152

    Nearby schools

    GreatSchools rating
    Schools provided by the listing agent
    • Elementary: Ford
    • Middle: Lost Mountain
    • High: Harrison

    Source: FMLS GA. This data may not be complete. We recommend contacting the local school district to confirm school assignments for this home.

    Get a cash offer in 3 minutes
    Find out how much your home could sell for in as little as 3 minutes with a no-obligation cash offer.
    Estimated market value
    $1,965,800
    Get a cash offer in 3 minutes
    Find out how much your home could sell for in as little as 3 minutes with a no-obligation cash offer.
    Estimated market value
    $1,965,800