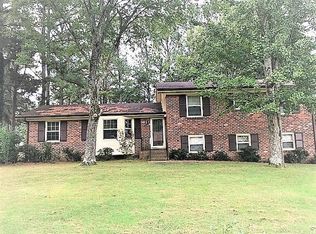
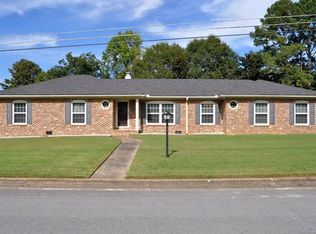
Three Bedrooms (Fourth possible in basement) • 3 Bedrooms upstairs have newly refinished Hardwood Floors • 12 x 15 - Master Bedroom has 2 walk-in closets • 12 x 13 - 2nd Bedroom has walk-in closet • 11 x 12 - 3rd Bedroom has large regular closet • 4th possible Bedroom in basement has large regular closet with large bath and linen closet – Nice carpet Three Baths – all fully remodeled and updated • All 3 Baths have new Tile Floors • One full hallway Bath upstairs • ¾ Bath off Master Bedroom • Large ¾ Bath in Basement Kitchen 12 x 34 – Fully Remodeled! • New Tile Floor • New Custom Cabinets with large pull-out lower drawers • 2 large pantry cabinets – one with pull-out drawers • New built-in microwave • Flat built-in cook top • Plenty of countertop space • Side-by-Side Refrigerator negotiable in Sale • Large eat-in area with Fireplace • Extra seating area at bar Formal Dining Room – 11 x 13 – Newly refinished hardwood floors Living Room – 12 x 18 – Newly refinished hardwood floors Basement Den or Recreation Room – 27 x 22 – nice carpet Laundry Room in Basement – 6 x 8 – New tile floor – Washer & Dryer negotiable New 2” faux wood window blinds on all interior windows All new 2-paneled interior doors & hardware New 30 year architectural Roof – October 2006 2 Central Heat/Air Units – 1 new in November 2006 New Hot Water Heater – 2008 Irrigation System in large yard New composite Deck in private treed Backyard Attached 2-car oversized Garage w/ 2 new garage doors & door remotes – Nov 2006 Professional Landscape Plans included in Sale! Schools – Whitesburg Elementary & Middle, Grissom High
This property is not currently displayed as for sale or rent on Zillow. This may be different from what's on other websites or public sources.