Two primary bedrooms offer flexible living in this spacious single-story home overlooking The Canyon Club Golf Course in Four Hills Village with excellent Sandia Mountain views. 3,367 square feet, five bedrooms and three baths, this floor plan provides room to gather while still offering separation and privacy. A separate private studio with patio views is a bonus for those needing a quiet or creative space. Well-maintained and thoughtfully updated, this move-in ready home is waiting for your private tour.The home includes a living room with vaulted ceilings, family room, formal dining area and breakfast nook. Swedish oak flooring, Pella windows and French doors bring warmth and natural light throughout the living spaces. The remodeled kitchen features Cambria quartz countertops, DCS double ovens, Bosch gas cooktop and microwave, along with updated water filtration and reverse-osmosis systems.The west primary suite is set apart from the secondary bedrooms and includes a gas fireplace, walk-in closet, bathtub, twin-head marble shower. East end second primary bedroom with its own bath and walk-in closet creates another well-suited suite. Additional bedrooms provide options for everyday use.Outside, approximately 160 feet of golf-course frontage creates an open setting with mountain and fairway views. An expansive covered portal sets the stage for outdoor dining and opens to mature landscaping with lawn. Follow the paths to a peaceful labyrinth and water feature that attracts birds and adds to the sense of retreat.Major improvements include a TPO membrane roof replaced in 2021, two Trane HVAC systems installed in 2021.A well-planned Four Hills home offering two primary bedrooms, generous living space, established grounds and a setting directly on the golf course.
Pending
$699,000
814 Oveja Ct SE, Albuquerque, NM 87123
5beds
3,367sqft
Single Family Residence
Built in 1972
0.26 Acres Lot
$-- Zestimate®
$208/sqft
$-- HOA
What's special
- 17 days
- 697
- 39
Zillow last checked:
Listing updated:
Listed by:
D'Nette K Wood 505-463-2910,
Sotheby's International Realty 505-988-2533
Source: SWMLS,MLS#: 1109277
Facts & features
Interior
Bedrooms & bathrooms
- Bedrooms: 5
- Bathrooms: 3
- Full bathrooms: 3
Primary bedroom
- Level: Main
- Area: 361
- Dimensions: 19 x 19
Dining room
- Level: Main
- Area: 198
- Dimensions: 11 x 18
Kitchen
- Level: Main
- Area: 108
- Dimensions: 9 x 12
Living room
- Level: Main
- Area: 255
- Dimensions: 17 x 15
Heating
- Combination
Cooling
- Has cooling: Yes
Appliances
- Included: Cooktop, Double Oven, Dishwasher, Disposal, Microwave, Refrigerator, Self Cleaning Oven
- Laundry: Washer Hookup, Electric Dryer Hookup, Gas Dryer Hookup
Features
- Bookcases, Ceiling Fan(s), Separate/Formal Dining Room, Dual Sinks, Home Office, In-Law Floorplan, Jetted Tub, Main Level Primary, Skylights, Cable TV, Walk-In Closet(s)
- Flooring: Carpet, Tile, Wood
- Windows: Double Pane Windows, Insulated Windows, Skylight(s)
- Has basement: No
- Number of fireplaces: 2
- Fireplace features: Blower Fan, Gas Log
Interior area
- Total structure area: 3,367
- Total interior livable area: 3,367 sqft
Property
Parking
- Total spaces: 2
- Parking features: Attached, Finished Garage, Garage
- Attached garage spaces: 2
Features
- Levels: One
- Stories: 1
- Patio & porch: Covered, Patio
- Exterior features: Courtyard, Water Feature, Sprinkler/Irrigation
- Fencing: Back Yard
Lot
- Size: 0.26 Acres
- Features: Near Golf Course, Lawn, Landscaped, On Golf Course, Sprinklers Automatic, Xeriscape
Details
- Additional structures: See Remarks
- Parcel number: 102205538529010239
- Zoning description: R-1D*
Construction
Type & style
- Home type: SingleFamily
- Architectural style: Ranch
- Property subtype: Single Family Residence
Materials
- Frame, Stucco
Condition
- Resale
- New construction: No
- Year built: 1972
Utilities & green energy
- Sewer: Public Sewer
- Water: Public
- Utilities for property: Cable Connected, Electricity Connected, Natural Gas Connected, Phone Connected, Sewer Connected, Water Connected
Green energy
- Energy generation: None
- Water conservation: Water-Smart Landscaping
Community & HOA
Community
- Features: Golf
- Security: Security System, Smoke Detector(s)
- Subdivision: Fours Hills Village 5th Installmant
Location
- Region: Albuquerque
Financial & listing details
- Price per square foot: $208/sqft
- Tax assessed value: $344,580
- Annual tax amount: $4,852
- Date on market: 8/16/2026
- Cumulative days on market: 13 days
- Listing terms: Cash,Conventional
- Road surface type: Paved
Estimated market value
Not available
Estimated sales range
Not available
Not available
Price history
| Date | Event | Price |
|---|---|---|
| 8/22/2026 | Pending sale | $699,000$208/sqft |
Source:  SWMLS #1109277 Report a problem SWMLS #1109277 Report a problem | ||
| 8/21/2026 | Listed for sale | $699,000$208/sqft |
Source: SWMLS #1109277 Report a problem | ||
Public tax history
| Year | Property taxes | Tax assessment |
|---|---|---|
| 2025 | $4,853 +3.2% | $114,849 +3% |
| 2024 | $4,704 +1.7% | $111,503 +3% |
| 2023 | $4,626 +3.5% | $108,257 +3% |
| 2022 | $4,470 +3.5% | $105,104 +3% |
| 2021 | $4,320 +1.7% | $102,043 +3% |
| 2020 | $4,250 | $99,071 +3% |
| 2019 | -- | $96,186 |
| 2018 | $3,750 -5.7% | $96,186 +3% |
| 2017 | $3,978 +6.2% | $93,385 +6.1% |
| 2016 | $3,745 -95.7% | $88,025 +0.1% |
| 2015 | $87,924 +2325.7% | $87,924 +3% |
| 2014 | $3,625 | $85,363 +3% |
| 2013 | $3,625 | $82,878 |
| 2012 | -- | $82,878 +3% |
| 2011 | -- | $80,464 +3% |
| 2010 | -- | $78,127 -10.3% |
| 2009 | -- | $87,051 +3% |
| 2008 | -- | $84,516 +3% |
| 2007 | -- | $82,055 +3% |
| 2006 | -- | $79,665 +3% |
| 2005 | -- | $77,345 +3% |
| 2004 | -- | $75,092 +18.2% |
| 2003 | -- | $63,527 +1.5% |
| 2002 | -- | $62,593 |
| 2001 | -- | $62,593 +21.4% |
| 2000 | -- | $51,562 |
Find assessor info on the county website
Monthly payment
Est. payment
Payment breakdown
Explore the cost of this home by adjusting the details. Changes won't be saved.Climate risks
Neighborhood: Four Hills Village
Nearby schools
Schools provided by the listing agent
- Elementary: Apache
- Middle: Grant
- High: Manzano
Source: SWMLS. This data may not be complete. We recommend contacting the local school district to confirm school assignments for this home.


Similar homes
- $614,9703 bd2 ba3k sqft701 Stagecoach Rd SE, Albuquerque, NM 87123For Sale
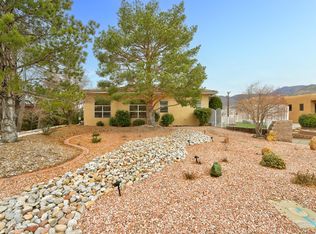 MLS ID #1108579, Jan L. DeMay, Coldwell Banker Legacy. SWMLS
 - $655,0004 bd3 ba2.7k sqft14341 Marquette Dr NE, Albuquerque, NM 87123For Sale
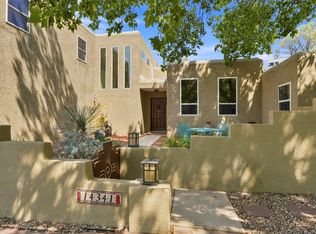 MLS ID #1108383, Jennifer Lee Smith, Realty One of New Mexico. SWMLS
 - $575,0004 bd3 ba2.6k sqft13807 Winterwood Way SE, Albuquerque, NM 87123For Sale
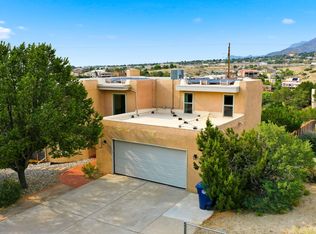 MLS ID #1107022, The Shaffer Group, Keller Williams Realty. SWMLS
 - $575,0003 bd2 ba3.1k sqft904 Stagecoach Rd SE, Albuquerque, NM 87123For Sale
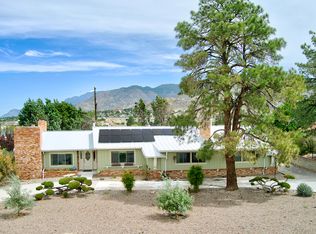 MLS ID #1104480, Jan L. DeMay, Coldwell Banker Legacy. SWMLS
