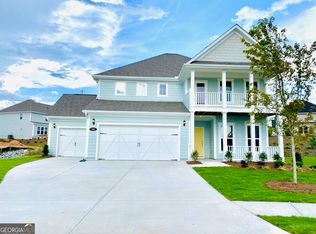
** Multiple Offers Received. All offers must be submitted by 12N on Sunday 4/6/2025 and a decision will be made by 5p 04/06/2025** Welcome to your dream home nestled in the heart of Peachtree City's sought-after Everton neighborhood. This stunning residence offers the perfect blend of elegance, comfort, & modern convenience for the discerning homeowner. As you enter this magnificent home, you immediately appreciate the superior craftsmanship & attention to detail throughout. The home showcases beautiful LVP flooring that not only enhances the aesthetic appeal but also offers practical benefits for busy households. The thoughtfully designed floor plan creates an ideal environment for both everyday living & entertaining. The spacious great room serves as the heart of the home, offering ample space for gathering, or just relaxing after a long day. For those who need a dedicated workspace, the home includes a sophisticated office behind elegant glass French doors, providing privacy while maintaining an open feel. The kitchen is always a central part of the home & this one doesn't disappoint! Look around & delight in this gorgeous, well-appointed space that combines style & functionality. This chef's paradise features premium appliances, abundant counter space, & beautiful cabinetry, creating an inviting atmosphere for culinary creativity. The spacious design allows for effortless accommodation of casual dining & social interaction. For more formal dining options, this home also offers a designated formal dining space for all your special occasions! Upstairs, discover tranquil bedroom spaces including a luxurious owner's suite that serves as a personal sanctuary. This dreamy space is complimented w/a gorgeous en suite offering a spa-like feel w/its huge, tiled shower, soaking tub, sleek modern counters, & airy colors to compliment any decor. The additional bedrooms provide comfortable accommodations for family members or guests, w/thoughtfully designed layouts & ample closet space. The covered patio offers a serene outdoor retreat, perfect for enjoying a warm summer evening, while the fenced backyard provides a sense of privacy. This space provides an inviting atmosphere, seamlessly connecting indoor & outdoor living. It's a versatile space that is sure to become a favorite for everyone. Your neighborhood is important & prestigious Everton offers residents access to exceptional neighborhood amenities designed to enhance your quality of life. From recreational facilities to beautifully maintained common areas, this community provides the perfect backdrop for creating lasting memories & achieving the quality of life you deserve. Enjoy the convenience of living just minutes from local shopping & dining destinations, including The Avenue, where you'll find a delightful mix of retail shops & restaurants. Active individuals will appreciate the proximity to Kedron Fieldhouse & Aquatic Center, multiple golf course clubs, lakes & outdoor parks, plus so many more places that offer recreational opportunities. Also nearby is the famous Frederick Brown Jr. Amphitheater which offers a wonderful selection of concerts & events! This is all a part of the unique lifestyle that has made Peachtree City famous. This community is also known for its extensive network of golf cart paths, allowing residents to embrace a distinctive, fun, and environmentally friendly way to travel throughout this unique & impressive town. Residents also value access to the award-winning Fayette County school system, known for academic excellence & comprehensive educational programs. This remarkable property represents more than just a house-it's a lifestyle opportunity in one of metro Atlanta's most desirable communities. With its thoughtful design, quality construction, & prime location, this home offers the perfect setting for creating cherished memories for years to come.
Closed
$740,000
814 Parker Pass, Peachtree City, GA 30269
6beds
3,531sqft
Single Family Residence
Built in 2021
0.28 Acres Lot
$735,200 Zestimate®
$210/sqft
$4,261 Estimated rent
Home value
$735,200
$662,000 - $816,000
$4,261/mo
Zestimate® history
Owner options
List your home for rent
$4,261/mo
Rent Zestimate®
Find your next renter with Zillow Rental Manager. Plus, with online applications, you can quickly screen prospective tenants – for free.
$4,261/mo
Rent Zestimate®
Refinance and save
$4,488/mo
Est. payment
Refinancing to a lower rate could help reduce your monthly payments and save thousands over the life of the loan.
$4,488/mo
Est. payment
Explore your selling options
Work with a Zillow partner agent
Leverage their expertise and Zillow's premium Showcase listings to get your home seen by more buyers.
Get startedList with your own agent
Get your home in front of millions of buyers by listing it on Zillow.
Learn how to do itSell it yourself
Take full control of how buyers see your home on Zillow by listing For Sale by Owner (FSBO).
List your homeWhat's special
Sleek modern countersFormal dining spaceSophisticated officeFenced backyardAiry colorsBeautiful cabinetryCovered patio
Zillow last checked:
Listing updated:
Listed by:
The Watts Pfister Group 770-856-8800,
Harry Norman Realtors,
Amy Pfister 678-416-2535,
Harry Norman Realtors
Bought with:
Betsy Koilraj, 403006
HomeSmart
Source: GAMLS,MLS#: 10484327
Facts & features
Interior
Bedrooms & bathrooms
- Bedrooms: 6
- Bathrooms: 5
- Full bathrooms: 4
- 1/2 bathrooms: 1
- Main level bathrooms: 1
- Main level bedrooms: 1
Rooms
- Room types: Foyer, Great Room, Laundry, Office
Dining room
- Features: Separate Room
Kitchen
- Features: Breakfast Area, Breakfast Bar, Kitchen Island, Pantry, Solid Surface Counters
Heating
- Central, Natural Gas
Cooling
- Ceiling Fan(s), Central Air, Electric, Zoned
Appliances
- Included: Cooktop, Dishwasher, Disposal, Gas Water Heater, Microwave, Oven, Refrigerator, Stainless Steel Appliance(s)
- Laundry: In Hall
Features
- Double Vanity, High Ceilings, Separate Shower, Soaking Tub, Tile Bath, Vaulted Ceiling(s), Walk-In Closet(s)
- Flooring: Carpet, Other, Tile, Vinyl
- Basement: None
- Number of fireplaces: 1
- Fireplace features: Factory Built, Gas Starter, Living Room
Interior area
- Total structure area: 3,531
- Total interior livable area: 3,531 sqft
- Finished area above ground: 3,531
- Finished area below ground: 0
Property
Parking
- Total spaces: 3
- Parking features: Attached, Garage, Kitchen Level, Side/Rear Entrance
- Has attached garage: Yes
Features
- Levels: Two
- Stories: 2
- Patio & porch: Patio
- Fencing: Fenced
Lot
- Size: 0.28 Acres
- Features: Level
Details
- Parcel number: 074627012
Construction
Type & style
- Home type: SingleFamily
- Architectural style: Traditional
- Property subtype: Single Family Residence
Materials
- Concrete, Stone
- Foundation: Slab
- Roof: Composition
Condition
- Resale
- New construction: No
- Year built: 2021
Utilities & green energy
- Sewer: Public Sewer
- Water: Public
- Utilities for property: High Speed Internet, Sewer Connected, Underground Utilities
Community & HOA
Community
- Features: Clubhouse, Park, Playground, Pool, Sidewalks, Street Lights, Tennis Court(s)
- Subdivision: Everton / Creekside
HOA
- Has HOA: Yes
- Services included: Management Fee, Swimming, Tennis
Location
- Region: Peachtree City
Financial & listing details
- Price per square foot: $210/sqft
- Tax assessed value: $712,021
- Annual tax amount: $7,737
- Date on market: 3/22/2025
- Cumulative days on market: 17 days
- Listing agreement: Exclusive Right To Sell
Price history
| Date | Event | Price |
|---|---|---|
| 5/29/2025 | Sold | $740,000-1.1%$210/sqft |
Source:  GAMLS #10484327 Report a problem GAMLS #10484327 Report a problem | ||
| 4/8/2025 | Pending sale | $747,999$212/sqft |
Source: GAMLS #10484327 Report a problem | ||
| 3/22/2025 | Listed for sale | $747,999+24.7%$212/sqft |
Source: GAMLS #10484327 Report a problem | ||
| 8/27/2021 | Sold | $599,701$170/sqft |
Source: Public Record Report a problem | ||
Public tax history
| Year | Property taxes | Tax assessment |
|---|---|---|
| 2025 | $7,851 +1.4% | $284,808 +7% |
| 2024 | $7,740 +0% | $266,176 +4.4% |
| 2023 | $7,737 +14.8% | $255,040 +14.7% |
| 2022 | $6,737 +477.1% | $222,440 +485.4% |
| 2021 | $1,167 | $38,000 |
Find assessor info on the county website
Neighborhood: 30269
Nearby homes
- $733,000-- bd-- ba3.6k sqft812 Parker Pass, Peachtree City, GA 30269Off Market
- $736,300-- bd-- ba3.6k sqft816 Parker Pass, Peachtree City, GA 30269Off Market
- $648,7005 bd4 ba3.2k sqft438 Southbridge Pass, Peachtree City, GA 30269Off Market
- $728,500-- bd-- ba3.6k sqft818 Parker Pass, Peachtree City, GA 30269Off Market
- $749,800-- bd-- ba3.6k sqft811 Parker Pass, Peachtree City, GA 30269Off Market
- $679,4005 bd5 ba3.1k sqft104 Stillwell Dr, Peachtree City, GA 30269Off Market
- $750,0005 bd5 ba3.6k sqft209 Randall Dr, Peachtree City, GA 30269Sold
- $649,900-- bd-- ba3.1k sqft436 Southbridge Pass, Peachtree City, GA 30269Off Market
Nearby schools
GreatSchools rating
- 9/10Kedron Elementary SchoolGrades: PK-5Distance: 1.1 mi
- 8/10Flat Rock Middle SchoolGrades: 6-8Distance: 5.8 mi
- 6/10Sandy Creek High SchoolGrades: 9-12Distance: 5.6 mi
Schools provided by the listing agent
- Elementary: Kedron
- Middle: Flat Rock
- High: Sandy Creek
Source: GAMLS. This data may not be complete. We recommend contacting the local school district to confirm school assignments for this home.
Get a cash offer in 3 minutes
Find out how much your home could sell for in as little as 3 minutes with a no-obligation cash offer.
Estimated market value
$735,200
Get a cash offer in 3 minutes
Find out how much your home could sell for in as little as 3 minutes with a no-obligation cash offer.
Estimated market value
$735,200
- Georgia
- Fayette County
- Peachtree City
- 30269
- 814 Parker Pass
Nearby cities
Nearby zip codes
Other Peachtree City Topics
