Skip main navigation
Sold for $134,000
  • $134,000

    814 Parmleysville Rd, Monticello, KY 42633

    2beds
    1,064sqft
    Manufactured Home
    Built in 2000
    4.3 Acres Lot
    $134,000 Zestimate®
    $126/sqft
    $-- Estimated rent

    Home value

    $134,000

    Estimated sales range

    Not available

    Not available

    Zestimate® history
    Loading
    Loading...

    Owner options

    List your home for rent

    Find your next renter with Zillow Rental Manager. Plus, with online applications, you can quickly screen prospective tenants – for free.

    Learn more
    Refinance and save

    $852/mo

    Est. payment

    Refinancing to a lower rate could help reduce your monthly payments and save thousands over the life of the loan.

    See today's rates

    $852/mo

    Est. payment

    Explore your selling options

    Work with a Zillow partner agent

    Leverage their expertise and Zillow's premium Showcase listings to get your home seen by more buyers.

    Get started

    List with your own agent

    Get your home in front of millions of buyers by listing it on Zillow.

    Learn how to do it

    Sell it yourself

    Take full control of how buyers see your home on Zillow by listing For Sale by Owner (FSBO).

    List your home

    What's special

    Cistern and well
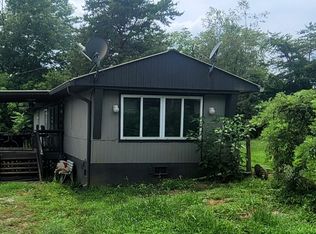
    BACK ON MARKET AGAIN - DUE TO NO FAULT OF THIS CUTE HOME. Country lliving at its finest. Newly renovated kitchen with solid kitchen cabinets and granite countertop. Cozy single-wide mobile home with rustic living on 4+ acres. Close proximity to local deer, bear and squirrel hunting. Buyer to verify square footage and acerage of property. Enjoy the evening sitting out on a screened in coverd porch with shading blinds for privacy. Cistern and well. Well produces approx. 200 gallons per day. Ample room for a garden and small livestock. There is an existing chicken coop and hog pen with electric on the property for those who want to get back to the basic Small utility trailer and 2 water storage tanks convey with the property as well as a transfer pump for the cistern,

    Zillow last checked:

    Listing updated:

    Listed by:

    L Annie Cooper 606-307-7200,

    Re/Max Country Lakes

    Bought with:

    L Annie Cooper, 266344

    Re/Max Country Lakes

    Source: Imagine MLS,MLS#: 26002648MLS Logo

    Facts & features

    Interior

    Bedrooms & bathrooms
    • Bedrooms: 2
    • Bathrooms: 2
    • Full bathrooms: 1
    • 1/2 bathrooms: 1
    Primary bedroom
    • Level: First
    Kitchen
    • Level: First
    Heating
    • Electric, Heat Pump
    Cooling
    • Central Air, Ceiling Fan(s), Heat Pump
    Appliances
    • Included: Dishwasher, Microwave, Refrigerator, Range
    • Laundry: Electric Dryer Hookup, Main Level, Washer Hookup
    Features
    • Breakfast Bar, Eat-in Kitchen, Walk-In Closet(s), Ceiling Fan(s)
    • Flooring: Carpet, Laminate
    • Windows: Blinds
    • Basement: Crawl Space
    • Has fireplace: No
    Interior area
    • Total structure area: 1,064
    • Total interior livable area: 1,064 sqft
    • Finished area above ground: 1,064
    • Finished area below ground: 0

    Property

    Parking
    • Total spaces: 2
    • Parking features: Detached Carport, Detached Garage, Off Street, Garage Faces Side
    • Garage spaces: 1
    • Carport spaces: 1
    • Covered spaces: 2
    Accessibility
    • Accessibility features: Accessible Approach with Ramp, Accessible Entrance
    Features
    • Levels: One
    • Exterior features: Other
    • Fencing: Wood,Wire
    • Has view: Yes
    • View description: Trees/Woods, Farm
    Lot
    • Size: 4.3 Acres
    • Features: Secluded, Few Trees
    Details
    • Additional structures: Shed(s)
    • Parcel number: 0860000006.02
    • Horses can be raised: Yes

    Construction

    Type & style
    • Home type: MobileManufactured
    • Architectural style: Ranch
    • Property subtype: Manufactured Home
    Materials
    • Wood Siding, Metal Siding
    • Foundation: Other, Pillar/Post/Pier
    • Roof: Metal
    Condition
    • New construction: No
    • Year built: 2000

    Utilities & green energy

    • Sewer: Septic Tank
    • Water: Well, Cistern
    • Utilities for property: Electricity Connected, Phone Available, Water Available

    Community & HOA

    Community
    • Subdivision: Rural
    HOA
    • Has HOA: No
    Location
    • Region: Monticello

    Financial & listing details

    • Price per square foot: $126/sqft
    • Tax assessed value: $75,000
    • Annual tax amount: $659
    • Date on market: 2/14/2026

    Price history

    DateEventPrice
    8/3/2026Sold$134,000-9.5%$126/sqft
    Source: Imagine MLS #26002648 Report a problem
    4/12/2026Pending sale$148,000$139/sqft
    Source: Imagine MLS #26002648 Report a problem
    3/26/2026Contingent$148,000$139/sqft
    Source: Imagine MLS #26002648 Report a problem
    2/14/2026Listed for sale$148,000+97.3%$139/sqft
    Source: Imagine MLS #26002648 Report a problem
    3/14/2024Sold$75,000-5.7%$70/sqft
    Source: Imagine MLS #24000087 Report a problem
    2/21/2024Pending sale$79,500$75/sqft
    Source: Imagine MLS #24000087 Report a problem
    2/20/2024Listed for sale$79,500$75/sqft
    Source: Imagine MLS #24000087 Report a problem
    2/17/2024Contingent$79,500$75/sqft
    Source: Imagine MLS #24000087 Report a problem
    1/27/2024Listed for sale$79,500$75/sqft
    Source: Imagine MLS #24000087 Report a problem
    1/7/2024Pending sale$79,500$75/sqft
    Source: Imagine MLS #24000087 Report a problem
    1/6/2024Listed for sale$79,500$75/sqft
    Source: Imagine MLS #24000087 Report a problem
    1/4/2024Contingent$79,500$75/sqft
    Source: Imagine MLS #24000087 Report a problem
    1/2/2024Listed for sale$79,500+127.1%$75/sqft
    Source: Imagine MLS #24000087 Report a problem
    11/18/2019Sold$35,000$33/sqft
    Source: Public Record Report a problem

    Public tax history

    YearProperty taxesTax assessment
    2025$659 -2.5%$75,000
    2024$677 +104.8%$75,000 +114.3%
    2023$330 -0.8%$35,000
    2022$333 -0.7%$35,000
    2021$336 -1.1%$35,000
    2020$340 +55.4%$35,000 +55.6%
    2019$218 +0.3%$22,500
    2018$218 +1.4%$22,500
    2017$215 +5.6%$22,500
    2016$203 -0.4%$22,500
    2015$204 +124.5%$22,500 +113.3%
    2012$91 $10,550
    2011-- $10,550
    Find assessor info on the county website

    Neighborhood: 42633

    Nearby schools

    GreatSchools rating
    Schools provided by the listing agent
    • Elementary: Wayne Co
    • Middle: Wayne Co
    • High: Wayne Co

    Source: Imagine MLS. This data may not be complete. We recommend contacting the local school district to confirm school assignments for this home.