Skip main navigation
Sold
  • Price Unknown

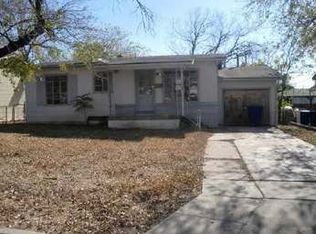
    814 Pennystone Ave, San Antonio, TX 78223

    3beds
    1,026sqft
    Single Family Residence
    Built in 1952
    7,492 Square Feet Lot
    $141,600 Zestimate®
    $--/sqft
    $1,440 Estimated rent

    Home value

    $141,600

    $132,000 - $153,000

    $1,440/mo

    Zestimate® history
    Loading
    Loading...

    Owner options

    List your home for rent

    $1,440/mo

    Rent Zestimate®

    Find your next renter with Zillow Rental Manager. Plus, with online applications, you can quickly screen prospective tenants – for free.

    Learn more

    $1,440/mo

    Rent Zestimate®

    Refinance and save

    Refinancing to a lower rate could help reduce your monthly payments and save thousands over the life of the loan.

    See today's rates

    Explore your selling options

    Work with a Zillow partner agent

    Leverage their expertise and Zillow's premium Showcase listings to get your home seen by more buyers.

    Get started

    List with your own agent

    Get your home in front of millions of buyers by listing it on Zillow.

    Learn how to do it

    Sell it yourself

    Take full control of how buyers see your home on Zillow by listing For Sale by Owner (FSBO).

    List your home

    What's special

    Modern bathroomsSleek spa-like feelNatural wood floorsGorgeous granite countertopsSpacious roomsModern cabinetryUpgraded kitchen
    Welcome to 814 Pennystone - A Quaint, Cozy Gem with Modern Flair! Step into this charming home that perfectly blends classic comfort with contemporary style. 814 Pennystone is more than just a house - it's a warm, inviting retreat that feels like home from the moment you walk in. The upgraded kitchen is a chef's dream, featuring gorgeous granite countertops, modern cabinetry, and all appliances included - making it move-in ready and perfect for everyday meals or entertaining guests. The natural wood floors flow seamlessly through the living area, adding warmth and character to the space. Fresh and stylish, the modern bathrooms offer a sleek, spa-like feel, while the spacious rooms provide plenty of space to relax, unwind, and make your own. Every corner of this home is designed to balance functionality with timeless appeal. Whether you're sipping coffee in your cozy living room or hosting friends in your upgraded kitchen, 814 Pennystone offers the perfect blend of quaint charm and modern convenience. Don't miss your chance to own this one-of-a-kind home that truly has it all. Schedule a tour today and fall in love with 814 Pennystone!

    Zillow last checked:

    Listing updated:

    Listed by:

    Brandon Ramirez TREC #667359 (210) 960-4555,

    Keller Williams Heritage

    Source: LERA MLS,MLS#: 1849464MLS Logo

    Facts & features

    Interior

    Bedrooms & bathrooms
    • Bedrooms: 3
    • Bathrooms: 1
    • Full bathrooms: 1
    Primary bedroom
    • Features: Walk-In Closet(s)
    • Area: 150
    • Dimensions: 15 x 10
    Bedroom 2
    • Area: 100
    • Dimensions: 10 x 10
    Bedroom 3
    • Area: 100
    • Dimensions: 10 x 10
    Kitchen
    • Area: 50
    • Dimensions: 5 x 10
    Living room
    • Area: 154
    • Dimensions: 14 x 11
    Heating
    • Central, Electric
    Cooling
    • Central Air
    Appliances
    • Included: Range, Gas Cooktop, Refrigerator, Dishwasher
    • Laundry: Laundry Room, Washer Hookup, Dryer Connection
    Features
    • One Living Area, Walk-In Closet(s), Master Downstairs, Ceiling Fan(s)
    • Flooring: Carpet, Ceramic Tile, Vinyl
    • Has fireplace: No
    • Fireplace features: Not Applicable
    Interior area
    • Total structure area: 1,026
    • Total interior livable area: 1,026 sqft

    Property

    Parking
    • Parking features: None
    Features
    • Levels: One
    • Stories: 1
    • Exterior features: Barbecue
    • Pool features: None
    • Fencing: Privacy,Chain Link
    Lot
    • Size: 7,492 Square Feet
    • Residential vegetation: Mature Trees
    Details
    • Parcel number: 103620060040

    Construction

    Type & style
    • Home type: SingleFamily
    • Property subtype: Single Family Residence
    Materials
    • Asbestos
    • Roof: Wood Shingle/Shake
    Condition
    • Pre-Owned
    • New construction: No
    • Year built: 1952

    Utilities & green energy

    • Electric: CPS
    • Gas: CPS
    • Sewer: SAWS, Sewer System
    • Water: SAWS, Water System
    • Utilities for property: City Garbage service

    Community & HOA

    Community
    • Features: Playground, Jogging Trails, Sports Court, Basketball Court
    • Security: Smoke Detector(s)
    • Subdivision: Highland Hills
    Location
    • Region: San Antonio

    Financial & listing details

    • Tax assessed value: $160,130
    • Annual tax amount: $3,998
    • Date on market: 3/13/2025
    • Cumulative days on market: 33 days
    • Listing terms: Conventional,FHA,VA Loan,Cash

    Price history

    DateEventPrice
    5/7/2025Sold--
    Source: LERA MLS #1849464 Report a problem
    4/15/2025Pending sale$149,900$146/sqft
    Source: LERA MLS #1849464 Report a problem
    4/4/2025Contingent$149,900$146/sqft
    Source: LERA MLS #1849464 Report a problem
    4/3/2025Price change$149,900-3.3%$146/sqft
    Source: LERA MLS #1849464 Report a problem
    3/20/2025Price change$155,000-11.4%$151/sqft
    Source: LERA MLS #1849464 Report a problem
    3/13/2025Listed for sale$175,000+35.8%$171/sqft
    Source: LERA MLS #1849464 Report a problem
    8/24/2019Listing removed$128,900$126/sqft
    Source: Coldwell Banker D'Ann Harper, Realtors #1382413 Report a problem
    8/8/2019Price change$128,900-0.8%$126/sqft
    Source: Coldwell Banker D'Ann Harper, Realtors #1382413 Report a problem
    7/9/2019Price change$130,000-2.3%$127/sqft
    Source: Coldwell Banker D'Ann Harper, Realtors #1382413 Report a problem
    5/8/2019Listed for sale$133,000+6.4%$130/sqft
    Source: Coldwell Banker D'Ann Harper #1382413 Report a problem
    2/6/2018Sold--
    Source: LERA MLS #1283067 Report a problem
    12/12/2017Listed for sale$125,000$122/sqft
    Source: Keller Williams Heritage #1283067 Report a problem

    Public tax history

    YearProperty taxesTax assessment
    2025$1,866 -22.6%$160,130 -2.3%
    2024$2,410 -47.7%$163,860 -11.3%
    2023$4,605 +7.1%$184,750 +16.4%
    2022$4,300 +25%$158,690 +25.8%
    2021$3,440 $126,160 +2.9%
    2020$3,440 +4.9%$122,610 +5.9%
    2019$3,281 $115,750 +22.7%
    2018$3,281 +134.6%$94,370 +91.5%
    2017$1,399 +9.8%$49,290 +9.2%
    2016$1,274 +138.9%$45,140 +9.1%
    2015$533 $41,390 -20%
    2014$533 $51,750 +8.9%
    2013-- $47,500 -2%
    2012-- $48,470 -6.2%
    2011-- $51,650 -3.5%
    2010-- $53,500 -7.4%
    2009-- $57,760 -7%
    2008-- $62,100 +5.7%
    2007-- $58,760 +6.4%
    2006-- $55,250 +5%
    2005-- $52,640
    2004-- --
    2003-- --
    2002-- --
    2001-- --
    2000-- --
    Find assessor info on the county website

    Neighborhood: Highland Hills

    Nearby schools

    GreatSchools rating
    Schools provided by the listing agent
    • Elementary: Highland Hills
    • Middle: Rogers
    • High: Highlands
    • District: San Antonio I.S.D.

    Source: LERA MLS. This data may not be complete. We recommend contacting the local school district to confirm school assignments for this home.

    Get a cash offer in 3 minutes
    Find out how much your home could sell for in as little as 3 minutes with a no-obligation cash offer.
    Estimated market value
    $141,600
    Get a cash offer in 3 minutes
    Find out how much your home could sell for in as little as 3 minutes with a no-obligation cash offer.
    Estimated market value
    $141,600