Skip main navigation
Sold for $250,000
  • $250,000

    814 Pershing Dr E, Ardmore, OK 73401

    4beds
    1,970sqft
    Single Family Residence
    Built in 1960
    0.33 Acres Lot
    $253,300 Zestimate®
    $127/sqft
    $1,756 Estimated rent

    Home value

    $253,300

    Estimated sales range

    Not available

    $1,756/mo

    Zestimate® history
    Loading
    Loading...

    Owner options

    List your home for rent

    $1,756/mo

    Rent Zestimate®

    Find your next renter with Zillow Rental Manager. Plus, with online applications, you can quickly screen prospective tenants – for free.

    Learn more

    $1,756/mo

    Rent Zestimate®

    Refinance and save

    $1,595/mo

    Est. payment

    Refinancing to a lower rate could help reduce your monthly payments and save thousands over the life of the loan.

    See today's rates

    $1,595/mo

    Est. payment

    Explore your selling options

    Work with a Zillow partner agent

    Leverage their expertise and Zillow's premium Showcase listings to get your home seen by more buyers.

    Get started

    List with your own agent

    Get your home in front of millions of buyers by listing it on Zillow.

    Learn how to do it

    Sell it yourself

    Take full control of how buyers see your home on Zillow by listing For Sale by Owner (FSBO).

    List your home

    What's special

    Wood floorsPlantation shuttersCrown moldingDouble door garden buildingBeautiful tall old tree
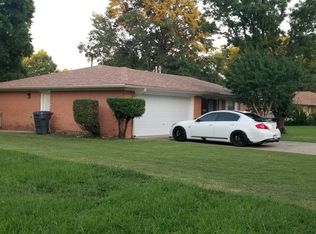
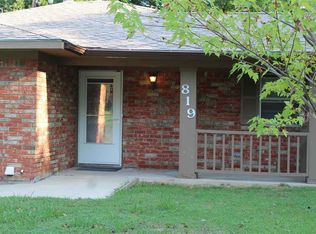
    You will feel like you're sitting in your own Secret Garden when enjoying your early morning coffee in this lovely, quiet and serene backyard. You can forget about any cares and worries as you sit and take in the beautiful view of the approximate 5 acre pond on Sunset Dr SW that this property overlooks. You will love all the greenery and the beautiful tall old tree that stands guard at the back gate. This lovely older home has been well maintained and has 4 bedroom, 1 3/4 bath, 2 living areas, and 2 car garage. The wood floors in formal living/dining area, plantation shutters, and crown molding help give this home that comfortable cottage-like feel. The Carrier central heat and air system was installed in 2021 and has the microban filtering system. The hotwater heater was replaced in 2022. There is a double door garden building in backyard which remains with property. There are currently repairs to Sunset Dr being made which are to be completed by approximately January 2025 per seller so coming in off Lawrence and turning south on to East Pershing works well. Don't miss seeing this charming property as it won't last long!! New roofing shingles being installed!

    Zillow last checked:

    Listing updated:

    Listed by:

    Sandy Matchen-Day 580-220-4494,

    RE/MAX Master Associates, Inc.

    Bought with:

    Darla Cox, 137553

    Claudia & Carolyn Realty Group

    Source: MLS Technology, Inc.,MLS#: 2533140MLS LogoOriginating MLS: MLS Technology

    Facts & features

    Interior

    Bedrooms & bathrooms
    • Bedrooms: 4
    • Bathrooms: 2
    • Full bathrooms: 2
    Heating
    • Central, Gas
    Cooling
    • Central Air
    Appliances
    • Included: Built-In Oven, Dishwasher, Disposal, Gas Water Heater, Microwave, Other
    Features
    • Other, Ceiling Fan(s)
    • Flooring: Other, Wood
    • Windows: Vinyl
    • Has fireplace: No
    Interior area
    • Total structure area: 1,970
    • Total interior livable area: 1,970 sqft

    Property

    Parking
    • Total spaces: 2
    • Parking features: Attached, Garage
    • Attached garage spaces: 2
    Features
    • Levels: One
    • Stories: 1
    • Patio & porch: Covered, Porch
    • Exterior features: Other
    • Pool features: None
    • Fencing: Chain Link
    Lot
    • Size: 0.33 Acres
    • Features: Cul-De-Sac, Other
    Details
    • Additional structures: Storage
    • Parcel number: 011000002016000100

    Construction

    Type & style
    • Home type: SingleFamily
    • Architectural style: Other
    • Property subtype: Single Family Residence
    Materials
    • Brick, Other
    • Foundation: Slab
    • Roof: Asphalt,Fiberglass
    Condition
    • Year built: 1960

    Utilities & green energy

    • Sewer: Public Sewer
    • Water: Public
    • Utilities for property: Cable Available, Other

    Community & neighborhood

    Security
    • Security features: No Safety Shelter, Smoke Detector(s)
    Location
    • Region: Ardmore
    • Subdivision: Brookdale Addition

    Other

    Other facts
    • Listing terms: Conventional,FHA,VA Loan

    Price history

    DateEventPrice
    10/31/2025Sold$250,000-7.4%$127/sqft
    Source: MLS Technology, Inc. #2533140 Report a problem
    10/1/2025Pending sale$269,900$137/sqft
    Source: MLS Technology, Inc. #2533140 Report a problem
    7/25/2025Price change$269,900-1.8%$137/sqft
    Source: MLS Technology, Inc. #2429051 Report a problem
    4/15/2025Price change$274,900-1.8%$140/sqft
    Source: MLS Technology, Inc. #2429051 Report a problem
    11/9/2024Price change$279,900-3.4%$142/sqft
    Source: MLS Technology, Inc. #2429051 Report a problem
    8/20/2024Listed for sale$289,900+75.7%$147/sqft
    Source: MLS Technology, Inc. #2429051 Report a problem
    8/29/2014Sold$165,000$84/sqft
    Source: MLS Technology, Inc. #28180 Report a problem

    Public tax history

    YearProperty taxesTax assessment
    2025$1,891 +0%$19,947
    2024$1,891 -1.2%$19,947 +3%
    2023$1,914 +8.5%$19,366 +5%
    2022$1,763 -0.5%$18,444 +5%
    2021$1,772 +6.5%$17,566 +5%
    2020$1,663 +2.4%$16,729 0%
    2019$1,625 +3.7%$16,733 -0.5%
    2017$1,567 -6.5%$16,811 -6.4%
    2016$1,675 $17,970 -9.2%
    2015$1,675 +99.9%$19,800 +91.1%
    2014$838 +10.9%$10,361 -4.4%
    2013$756 -5.7%$10,838 -5.2%
    2012$802 $11,434
    2011$802 -0.9%$11,434
    2010$809 $11,434
    2009$809 +7.2%$11,434
    2008$755 +0.5%$11,434 +5.5%
    2007$751 $10,836

    Find assessor info on the county website

    Neighborhood: 73401

    Nearby schools

    GreatSchools rating
    Schools provided by the listing agent
    • Elementary: Charles Evans
    • High: Ardmore
    • District: Ardmore - Sch Dist (AD2)

    Source: MLS Technology, Inc.. This data may not be complete. We recommend contacting the local school district to confirm school assignments for this home.

    Get pre-qualified for a loan
    At Zillow Home Loans, we can pre-qualify you in as little as 5 minutes with no impact to your credit score.

    An equal housing lender. NMLS #10287.

    Sell for more on Zillow
    Get a Zillow Showcase℠ listing at no additional cost and you could sell for .
    $253,300
    2% more
    +$5,066
    With Zillow Showcase(estimated)
    $258,366