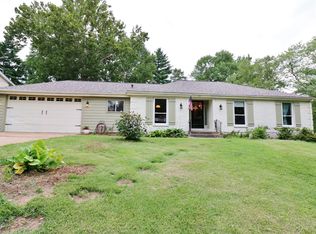
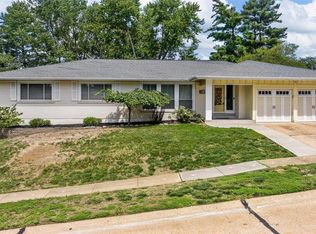
Welcome home to this beautifully updated and spacious 4-bedroom, 2-bath ranch, perfectly situated on a huge level lot in the highly sought-after Parkway South school district! This inviting home offers the ease of single-level living with thoughtful updates throughout, including a stunning new kitchen, fresh paint, and stylish lighting.
Step inside to find sun-filled living spaces enhanced by an abundance of large windows, creating a bright and airy feel throughout. The functional layout includes a private primary suite with en suite bath, plus three additional bedrooms.
Enjoy indoor-outdoor living with a lovely patio overlooking the expansive, park-like backyard that is perfect for entertaining, relaxing, or play. The partially finished lower level adds incredible versatility, offering space for a rec room, additional living area, home gym, or plenty of storage.
Located in a welcoming, family-friendly neighborhood, this move-in ready home combines comfort, style, and space both inside and out. Don’t miss your chance to make it yours!
Closed
Listing Provided by: Coldwell Banker Premier Group
Bought with: Coldwell Banker Realty - Gundaker
Price Unknown
814 Phaeton Dr, Ballwin, MO 63021
4beds
2,765sqft
Single Family Residence
Built in 1970
0.27 Acres Lot
$461,500 Zestimate®
$--/sqft
$2,940 Estimated rent
Home value
$461,500
Estimated sales range
Not available
$2,940/mo
Zestimate® history
Owner options
List your home for rent
$2,940/mo
Rent Zestimate®
Find your next renter with Zillow Rental Manager. Plus, with online applications, you can quickly screen prospective tenants – for free.
$2,940/mo
Rent Zestimate®
Refinance and save
$150/mo
Est. payment
Refinancing to a lower rate could help reduce your monthly payments and save thousands over the life of the loan.
$150/mo
Est. payment
Explore your selling options
Work with a Zillow partner agent
Leverage their expertise and Zillow's premium Showcase listings to get your home seen by more buyers.
Get startedList with your own agent
Get your home in front of millions of buyers by listing it on Zillow.
Learn how to do itSell it yourself
Take full control of how buyers see your home on Zillow by listing For Sale by Owner (FSBO).
List your homeWhat's special
Partially finished lower levelHuge level lotFresh paintStylish lightingFunctional layoutSun-filled living spacesStunning new kitchen
Zillow last checked:
Listing updated:
Listing Provided by:
Marcinda L DeArriba 314-780-1092,
Coldwell Banker Premier Group
Bought with:
Marcia Thudium, 2008007049
Coldwell Banker Realty - Gundaker
Source: MARIS,MLS#: 26025736 Originating MLS: St. Louis Association of REALTORS
Originating MLS: St. Louis Association of REALTORSFacts & features
Interior
Bedrooms & bathrooms
- Bedrooms: 4
- Bathrooms: 2
- Full bathrooms: 2
- Main level bathrooms: 2
- Main level bedrooms: 4
Primary bedroom
- Level: Main
Bedroom 2
- Level: Main
Bedroom 3
- Level: Main
Bedroom 4
- Level: Main
Dining room
- Level: Main
Family room
- Level: Main
Kitchen
- Level: Main
Living room
- Level: Main
Recreation room
- Level: Lower
Heating
- Forced Air, Natural Gas
Cooling
- Ceiling Fan(s), Central Air
Features
- Breakfast Room, Center Hall Floorplan, Eat-in Kitchen, Entrance Foyer, High Ceilings, Recessed Lighting, Separate Dining
- Basement: Partially Finished,Full
- Number of fireplaces: 1
- Fireplace features: Decorative
Interior area
- Total structure area: 2,765
- Total interior livable area: 2,765 sqft
- Finished area above ground: 1,965
- Finished area below ground: 800
Property
Parking
- Total spaces: 2
- Parking features: Attached
- Attached garage spaces: 2
Features
- Levels: One
- Patio & porch: Covered, Front Porch
- Exterior features: Private Yard
- Pool features: Community
- Fencing: Vinyl
- Frontage length: 90 ft
Lot
- Size: 0.27 Acres
- Dimensions: 90 x 134
- Features: Back Yard, Front Yard, Landscaped, Level, Some Trees
Details
- Parcel number: 24Q420426
- Special conditions: Third Party Approval
Construction
Type & style
- Home type: SingleFamily
- Architectural style: Ranch
- Property subtype: Single Family Residence
Materials
- Brick, Vinyl Siding
Condition
- Year built: 1970
Utilities & green energy
- Electric: Ameren
- Sewer: Public Sewer
- Water: Public
- Utilities for property: Electricity Connected, Natural Gas Connected, Sewer Connected, Water Connected
Community & neighborhood
Community
- Community features: Pool
Location
- Region: Ballwin
- Subdivision: Big Bend Woods 2
HOA & financial
HOA
- Has HOA: Yes
- HOA fee: $150 annually
- Amenities included: Common Ground, Pool, Tennis Court(s)
- Services included: Other
- Association name: Big Bend Woods
Other
Other facts
- Listing terms: Cash,Conventional,FHA,Relocation Property,VA Loan
- Ownership: Relocation
Price history
| Date | Event | Price |
|---|---|---|
| 6/3/2026 | Sold | -- |
Source:  MARIS #26025736 Report a problem MARIS #26025736 Report a problem | ||
| 5/13/2026 | Pending sale | $439,000$159/sqft |
Source: MARIS #26025736 Report a problem | ||
| 5/1/2026 | Listed for sale | $439,000+15.6%$159/sqft |
Source: MARIS #26025736 Report a problem | ||
| 6/4/2024 | Sold | -- |
Source: MARIS #24023178 Report a problem | ||
| 4/21/2024 | Pending sale | $379,900$137/sqft |
Source: MARIS #24023178 Report a problem | ||
| 4/18/2024 | Listed for sale | $379,900+22.5%$137/sqft |
Source: MARIS #24023178 Report a problem | ||
| 8/21/2020 | Sold | -- |
Source: Public Record Report a problem | ||
| 7/9/2020 | Pending sale | $310,000$112/sqft |
Source: Coldwell Banker Premier Group #20038019 Report a problem | ||
| 7/2/2020 | Price change | $310,000-4.6%$112/sqft |
Source: Coldwell Banker Premier Group #20038019 Report a problem | ||
| 6/16/2020 | Pending sale | $325,000$118/sqft |
Source: Coldwell Banker Premier Group #20038019 Report a problem | ||
| 6/12/2020 | Price change | $325,000-1.2%$118/sqft |
Source: Coldwell Banker Premier Group #20038019 Report a problem | ||
| 5/2/2020 | Price change | $329,000-1.8%$119/sqft |
Source: Strait Realty #20013534 Report a problem | ||
| 3/4/2020 | Listed for sale | $335,000$121/sqft |
Source: Strait Realty #20013534 Report a problem | ||
Public tax history
| Year | Property taxes | Tax assessment |
|---|---|---|
| 2025 | $4,823 +8.5% | $74,500 +14.7% |
| 2024 | $4,446 -0.9% | $64,980 |
| 2023 | $4,485 +3.9% | $64,980 +13% |
| 2022 | $4,316 +0.6% | $57,480 |
| 2021 | $4,292 +8.7% | $57,480 +13.7% |
| 2020 | $3,946 +1.2% | $50,560 |
| 2019 | $3,900 | $50,560 +7.2% |
| 2018 | $3,900 | $47,150 |
| 2017 | $3,900 +4.4% | $47,150 +13.2% |
| 2016 | $3,737 +5.2% | $41,650 |
| 2015 | $3,553 | $41,650 +14.4% |
| 2014 | $3,553 +21.6% | $36,400 |
| 2013 | $2,921 | $36,400 -5.5% |
| 2012 | -- | $38,520 |
| 2011 | -- | $38,520 -6.3% |
| 2010 | $2,875 +6.9% | $41,120 |
| 2009 | $2,689 -9.4% | $41,120 -10.3% |
| 2008 | $2,968 +23.1% | $45,850 |
| 2007 | $2,411 | $45,850 +26.9% |
| 2006 | $2,411 -1.6% | $36,120 |
| 2005 | $2,451 | $36,120 +13.3% |
| 2003 | -- | $31,870 +0% |
| 2002 | $2,144 +17.9% | $31,860 |
| 2001 | $1,819 | $31,860 |
Find assessor info on the county website
Neighborhood: 63021
Nearby schools
GreatSchools rating
- 4/10Wren Hollow Elementary SchoolGrades: K-5Distance: 0.5 mi
- 5/10Parkway Southwest Middle SchoolGrades: 6-8Distance: 0.4 mi
- 7/10Parkway South High SchoolGrades: 9-12Distance: 0.2 mi
Schools provided by the listing agent
- Elementary: Wren Hollow Elem.
- Middle: Southwest Middle
- High: Parkway South High
Source: MARIS. This data may not be complete. We recommend contacting the local school district to confirm school assignments for this home.
Get a cash offer in 3 minutes
Find out how much your home could sell for in as little as 3 minutes with a no-obligation cash offer.
Estimated market value
$461,500
Get a cash offer in 3 minutes
Find out how much your home could sell for in as little as 3 minutes with a no-obligation cash offer.
Estimated market value
$461,500
- Missouri
- Saint Louis County
- Manchester
- 63021
- 814 Phaeton Dr
Nearby cities
Nearby zip codes
Other Manchester Topics
