** SELLERS are offering $5,000.00 towards BUYER concessions/closing help*** Enjoy the luxury of a PRIVATE COMMUNITY DOCK, BOAT SLIP and RAMP on Brooks Creek, just a short stroll away. Approximately 13 miles out of town/Rt. 50, this home offers a perfect blend of comfort, convenience, and outdoor enjoyment. Discover this delightful 3-bedroom, 2-bath rancher boasting almost 2400 square feet of living space and perfectly situated on a generous .81 +/-acre lot, PLUS an oversized two-car garage and a detached shed (approx. 16 x 16 with electric) for additional storage or hobbies. Step inside to discover a spacious and inviting layout featuring a stunning river room (approx. 28 x 17) adorned with cathedral ceilings and an abundance of large sliding glass doors that bathe the space in natural light. and nature. Cozy up by the charming brick fireplace and enjoy the warmth of the pellet stove on cooler evenings. The roomy kitchen boasts a breakfast island and ample space for a kitchen table. With a separate dining room, living room, and family room, there’s plenty of space for gatherings or quiet evenings at home. Gleaming wood floors and tile flow throughout the home including two sunny sky lights that enhance the charm. Relax and unwind on the large, screened porch – on cool fall evenings or sultry summer days. The community pier is at the end of Pinehurst Drive. Welcome to your dream home!
Sold for $340,000
$340,000
814 Pinehurst Dr, Cambridge, MD 21613
3beds
2,368sqft
Single Family Residence
Built in 1989
0.81 Acres Lot
$346,900 Zestimate®
$144/sqft
$2,737 Estimated rent
Home value
$346,900
Estimated sales range
Not available
$2,737/mo
Zestimate® history
Owner options
List your home for rent
$2,737/mo
Rent Zestimate®
Find your next renter with Zillow Rental Manager. Plus, with online applications, you can quickly screen prospective tenants – for free.
$2,737/mo
Rent Zestimate®
Refinance and save
$2,090/mo
Est. payment
Refinancing to a lower rate could help reduce your monthly payments and save thousands over the life of the loan.
$2,090/mo
Est. payment
Explore your selling options
Work with a Zillow partner agent
Leverage their expertise and Zillow's premium Showcase listings to get your home seen by more buyers.
Get startedList with your own agent
Get your home in front of millions of buyers by listing it on Zillow.
Learn how to do itSell it yourself
Take full control of how buyers see your home on Zillow by listing For Sale by Owner (FSBO).
List your homeWhat's special
Private community dockCharming brick fireplaceBoat slipStunning river roomCathedral ceilingsGleaming wood floorsSunny sky lights
Zillow last checked:
Listing updated:
Listed by:
Alma Fitzgerald 410-924-0098,
Long & Foster Real Estate, Inc.
Bought with:
Nikki McGoldrick, 672159
Long & Foster Real Estate, Inc.
Source: Bright MLS,MLS#: MDDO2008146
Facts & features
Interior
Bedrooms & bathrooms
- Bedrooms: 3
- Bathrooms: 2
- Full bathrooms: 2
- Main level bathrooms: 2
- Main level bedrooms: 3
Basement
- Area: 0
Heating
- Forced Air, Oil
Cooling
- Central Air, Electric
Appliances
- Included: Cooktop, Dishwasher, Dryer, Microwave, Oven, Refrigerator, Water Heater
Features
- Soaking Tub, Ceiling Fan(s), Combination Dining/Living, Open Floorplan, Floor Plan - Traditional, Eat-in Kitchen, Kitchen Island, Kitchen - Table Space, Primary Bath(s), Crown Molding, Chair Railings, Bathroom - Stall Shower, Bathroom - Walk-In Shower, Breakfast Area, Built-in Features, Dining Area
- Flooring: Wood, Ceramic Tile
- Doors: Storm Door(s)
- Windows: Bay/Bow, Skylight(s)
- Has basement: No
- Number of fireplaces: 1
- Fireplace features: Brick, Pellet Stove
Interior area
- Total structure area: 2,368
- Total interior livable area: 2,368 sqft
- Finished area above ground: 2,368
- Finished area below ground: 0
Property
Parking
- Total spaces: 2
- Parking features: Garage Faces Side, Oversized, Crushed Stone, Attached, Driveway
- Attached garage spaces: 2
- Has uncovered spaces: Yes
Accessibility
- Accessibility features: None
Features
- Levels: One
- Stories: 1
- Patio & porch: Porch
- Exterior features: Sidewalks
- Pool features: None
- Waterfront features: Boat - Powered, Canoe/Kayak, Fishing Allowed, Private Access
Lot
- Size: 0.81 Acres
- Features: Cleared, Flood Plain, Level, No Thru Street
Details
- Additional structures: Above Grade, Below Grade, Outbuilding
- Parcel number: 1008182892
- Zoning: RR
- Special conditions: Standard
Construction
Type & style
- Home type: SingleFamily
- Architectural style: Ranch/Rambler
- Property subtype: Single Family Residence
Materials
- Vinyl Siding
- Foundation: Block
Condition
- Very Good
- New construction: No
- Year built: 1989
Utilities & green energy
- Sewer: On Site Septic
- Water: Well
Community & HOA
Community
- Subdivision: Seabreeze
HOA
- Has HOA: No
Location
- Region: Cambridge
Financial & listing details
- Price per square foot: $144/sqft
- Tax assessed value: $273,400
- Annual tax amount: $3,040
- Date on market: 10/18/2024
- Listing agreement: Exclusive Right To Sell
- Listing terms: Cash,Conventional,FHA,USDA Loan
- Inclusions: Pellet Stove
- Ownership: Fee Simple
Price history
| Date | Event | Price |
|---|---|---|
| 2/21/2025 | Sold | $340,000-2.8%$144/sqft |
Source:  Bright MLS #MDDO2008146 Report a problem Bright MLS #MDDO2008146 Report a problem | ||
| 2/12/2025 | Pending sale | $349,950$148/sqft |
Source: Bright MLS #MDDO2008146 Report a problem | ||
| 1/24/2025 | Contingent | $349,950$148/sqft |
Source: Bright MLS #MDDO2008146 Report a problem | ||
| 1/16/2025 | Price change | $349,950-5.4%$148/sqft |
Source: Bright MLS #MDDO2008146 Report a problem | ||
| 11/20/2024 | Price change | $369,9000%$156/sqft |
Source: Bright MLS #MDDO2008146 Report a problem | ||
| 10/18/2024 | Listed for sale | $369,950$156/sqft |
Source: Bright MLS #MDDO2008146 Report a problem | ||
Public tax history
| Year | Property taxes | Tax assessment |
|---|---|---|
| 2025 | $3,463 +13.9% | $298,000 +9% |
| 2024 | $3,040 +9.9% | $273,400 +9.9% |
| 2023 | $2,767 +5.5% | $248,800 |
| 2022 | $2,623 +5.8% | $248,800 +11.6% |
| 2021 | $2,479 +6.2% | $222,933 +6.2% |
| 2020 | $2,335 | $210,000 |
| 2019 | $2,335 | $210,000 |
| 2018 | $2,335 +3.6% | $210,000 -12% |
| 2017 | $2,254 | $238,700 |
| 2016 | -- | $238,700 |
| 2015 | -- | $238,700 -4.2% |
| 2014 | -- | $249,100 |
| 2013 | -- | $249,100 |
| 2012 | -- | $249,100 -4.5% |
| 2011 | -- | $260,800 +3.7% |
| 2010 | -- | $251,462 +3.9% |
| 2009 | -- | $242,086 +4% |
| 2008 | -- | $232,710 +13.3% |
| 2007 | -- | $205,422 +15.3% |
| 2006 | -- | $178,136 +18.1% |
| 2005 | -- | $150,850 +2.5% |
| 2004 | -- | $147,130 +2.6% |
| 2003 | -- | $143,410 +2.7% |
| 2002 | -- | $139,690 +3.9% |
| 2001 | -- | $134,436 |
Find assessor info on the county website
Neighborhood: 21613
Nearby homes
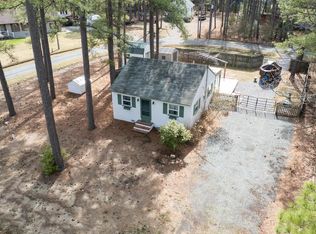
- $186,4002 bd1 ba816 sqft819 Seabreeze Rd, Cambridge, MD 21613Sold
- $281,0002 bd3 ba1.1k sqft812 Pinehurst Dr, Cambridge, MD 21613Sold
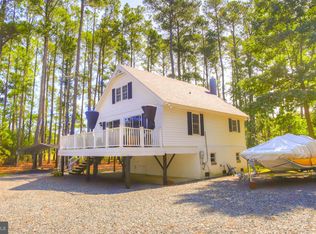
- $214,100-- bd1 ba836 sqft820 Seabreeze Rd, Cambridge, MD 21613Off Market
- $182,100-- bd1 ba782 sqft810 Pinehurst Dr, Cambridge, MD 21613Off Market
- $230,0003 bd2 ba1.6k sqft817 Seabreeze Rd, Cambridge, MD 21613Sold
- $162,500-- bd1 ba714 sqft818 Seabreeze Rd, Cambridge, MD 21613Off Market
- $24,900-- bd-- ba-- sqftCassons Neck Rd, Cambridge, MD 21613Off Market
- $23,000-- bd-- ba-- sqftSeabreeze Dr, Cambridge, MD 21613Off Market
Nearby schools
GreatSchools rating
- 2/10Sandy Hill Elementary SchoolGrades: PK-5Distance: 9.4 mi
- 2/10Mace's Lane Middle SchoolGrades: 6-8Distance: 9.3 mi
- 2/10Cambridge-South Dorchester High SchoolGrades: 9-12Distance: 9.5 mi
Schools provided by the listing agent
- District: Dorchester County Public Schools
Source: Bright MLS. This data may not be complete. We recommend contacting the local school district to confirm school assignments for this home.
Get a cash offer in 3 minutes
Find out how much your home could sell for in as little as 3 minutes with a no-obligation cash offer.
Estimated market value
$346,900
Get a cash offer in 3 minutes
Find out how much your home could sell for in as little as 3 minutes with a no-obligation cash offer.
Estimated market value
$346,900
- Maryland
- Dorchester County
- Cambridge
- 21613
- 814 Pinehurst Dr
Nearby cities
Nearby zip codes
Other Cambridge Topics
