Skip main navigation
Sold for $400,000
  • $400,000

    814 Pintail Avenue, Brighton, CO 80601

    3beds
    1,630sqft
    Townhouse
    Built in 2001
    2,613 Square Feet Lot
    $385,300 Zestimate®
    $245/sqft
    $2,501 Estimated rent

    Home value

    $385,300

    $358,000 - $412,000

    $2,501/mo

    Zestimate® history
    Loading
    Loading...

    Owner options

    List your home for rent

    $2,501/mo

    Rent Zestimate®

    Find your next renter with Zillow Rental Manager. Plus, with online applications, you can quickly screen prospective tenants – for free.

    Learn more

    $2,501/mo

    Rent Zestimate®

    Refinance and save

    $2,602/mo

    Est. payment

    Refinancing to a lower rate could help reduce your monthly payments and save thousands over the life of the loan.

    See today's rates

    $2,602/mo

    Est. payment

    Explore your selling options

    Work with a Zillow partner agent

    Leverage their expertise and Zillow's premium Showcase listings to get your home seen by more buyers.

    Get started

    List with your own agent

    Get your home in front of millions of buyers by listing it on Zillow.

    Learn how to do it

    Sell it yourself

    Take full control of how buyers see your home on Zillow by listing For Sale by Owner (FSBO).

    List your home

    What's special

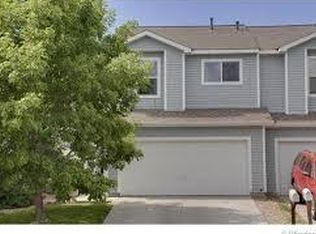
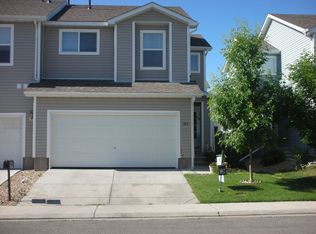
    Gas fireplacePrivate backyardNew granite counter topsNew bathroom sinksNew sliding glass doorNewer carpetNewer laminate wood flooring
    Move in READY!! This unit has been updated for you! 3 bedrooms 2 1/2 bath. Newer laminate wood flooring, newer carpet, new bathroom sinks, new granite counter tops in the kitchen and bathrooms. New sliding glass door leading to the backyard with a warranty. (If the screen tears call Home Depot and they will fix it). Newer furnace and air conditioning. New sump pump. One of the few units with a gas fireplace. Roof and siding have been replaced within the last few years. Newer Refrigerator, dishwasher, stove/oven/range, garbage disposal and newer washer and dryer. Private backyard. Close to Ken Mitchell Park, fish the nearby lake. Close to Hwy access 7 & 85. As well as close to Walmart and several restaurants. What more could you want???

    Zillow last checked:

    Listing updated:

    Listed by:

    Theresa Holder-Morrison 303-327-6555 HolderHomesTeam@gmail.com,

    RE/MAX Alliance

    Bought with:

    Andy Vigil, 1316219

    Vigil & Associates LLC

    Source: REcolorado as distributed by MLS GRID,MLS#: 9330158MLS Logo

    Facts & features

    Interior

    Bedrooms & bathrooms
    • Bedrooms: 3
    • Bathrooms: 3
    • Full bathrooms: 2
    • 1/2 bathrooms: 1
    • Main level bathrooms: 1
    Primary bedroom
    • Description: Large Room With Ensuite/Newer Carpet
    • Level: Upper
    Bedroom
    • Level: Upper
    Bedroom
    • Level: Upper
    Primary bathroom
    • Level: Upper
    Bathroom
    • Level: Upper
    Bathroom
    • Level: Main
    Kitchen
    • Description: Kitchen With Eating Space Leads To Backyard
    • Level: Main
    Laundry
    • Level: Main
    Living room
    • Level: Main
    Heating
    • Forced Air, Natural Gas
    Cooling
    • Central Air
    Appliances
    • Included: Dishwasher, Disposal, Dryer, Gas Water Heater, Microwave, Oven, Range, Refrigerator, Washer
    Features
    • Eat-in Kitchen, Granite Counters, Kitchen Island, Pantry, Primary Suite
    • Flooring: Carpet, Laminate
    • Basement: Crawl Space
    • Number of fireplaces: 1
    • Fireplace features: Gas, Living Room
    • Common walls with other units/homes: End Unit,No One Above,No One Below,1 Common Wall
    Interior area
    • Total structure area: 1,630
    • Total interior livable area: 1,630 sqft
    • Finished area above ground: 1,630

    Property

    Parking
    • Total spaces: 1
    • Parking features: Concrete
    • Attached garage spaces: 1
    Features
    • Levels: Two
    • Stories: 2
    • Entry location: Ground
    • Patio & porch: Front Porch, Patio
    • Exterior features: Private Yard, Rain Gutters
    • Fencing: Full
    Lot
    • Size: 2,613 Square Feet
    Details
    • Parcel number: R0118892
    • Special conditions: Standard

    Construction

    Type & style
    • Home type: Townhouse
    • Architectural style: Contemporary
    • Property subtype: Townhouse
    • Attached to another structure: Yes
    Materials
    • Frame, Vinyl Siding
    • Roof: Composition
    Condition
    • Updated/Remodeled
    • Year built: 2001

    Utilities & green energy

    • Electric: 220 Volts
    • Sewer: Public Sewer
    • Water: Public
    • Utilities for property: Electricity Connected, Natural Gas Connected

    Community & HOA

    Community
    • Security: Smoke Detector(s)
    • Subdivision: Platte River Ranch
    HOA
    • Has HOA: Yes
    • Services included: Insurance
    • HOA fee: $235 monthly
    • HOA name: Platte River
    • HOA phone: 303-991-2192
    Location
    • Region: Brighton

    Financial & listing details

    • Price per square foot: $245/sqft
    • Tax assessed value: $388,000
    • Annual tax amount: $2,563
    • Date on market: 5/9/2025
    • Listing terms: Cash,Conventional,FHA,VA Loan
    • Exclusions: Window Curtains- Blinds Stay. 2 Exterior Cameras.
    • Ownership: Individual
    • Electric utility on property: Yes
    • Road surface type: Paved

    Price history

    DateEventPrice
    7/10/2025Sold$400,000$245/sqft
    Source: REcolorado as distributed by MLS GRID #9330158 Report a problem
    6/3/2025Pending sale$400,000$245/sqft
    Source: REcolorado as distributed by MLS GRID #9330158 Report a problem
    5/31/2025Price change$400,000-2.4%$245/sqft
    Source: REcolorado as distributed by MLS GRID #9330158 Report a problem
    5/20/2025Price change$410,000-1.2%$252/sqft
    Source: REcolorado as distributed by MLS GRID #9330158 Report a problem
    5/10/2025Listed for sale$414,900+52.5%$255/sqft
    Source: REcolorado as distributed by MLS GRID #9330158 Report a problem
    1/9/2019Sold$272,000-1.1%$167/sqft
    Source: IRES as distributed by MLS GRID #866456 Report a problem
    12/10/2018Pending sale$275,000$169/sqft
    Source: MB TEAM LASSEN #2736809 Report a problem
    11/30/2018Price change$275,000-1.8%$169/sqft
    Source: MB TEAM LASSEN #2736809 Report a problem
    11/8/2018Listed for sale$280,000+169.2%$172/sqft
    Source: MB TEAM LASSEN #2736809 Report a problem
    12/28/2011Sold$104,000-42.2%$64/sqft
    Source: Public Record Report a problem
    7/31/2003Sold$180,000+16.4%$110/sqft
    Source: Public Record Report a problem
    5/7/2001Sold$154,602$95/sqft
    Source: Public Record Report a problem

    Public tax history

    YearProperty taxesTax assessment
    2025$2,563 +0.8%$24,250 -8.1%
    2024$2,544 +10%$26,390
    2023$2,312 +5.5%$26,390 +28.4%
    2022$2,191 $20,550 -2.8%
    2021-- $21,140 +1.7%
    2020$2,118 $20,790 -0.1%
    2019$2,118 +24.3%$20,820 +26.1%
    2018$1,703 $16,510
    2017$1,703 $16,510 +19.9%
    2016-- $13,770
    2015$1,414 $13,770 +57.2%
    2014-- $8,760
    2013-- $8,760 -11.5%
    2012-- $9,900
    2011-- $9,900 +7.4%
    2010-- $9,220
    2009-- $9,220 -33.1%
    2008-- $13,790
    2007-- $13,790 -6.7%
    2006-- $14,780
    2005-- $14,780 +8.4%
    2004-- $13,630
    2003$1,501 +116.1%$13,630 -12.2%
    2002$694 +33.1%$15,530 +205.7%
    2001$522 $5,080
    Find assessor info on the county website

    Neighborhood: 80601

    Nearby schools

    GreatSchools rating
    Schools provided by the listing agent
    • Elementary: Henderson
    • Middle: Roger Quist
    • High: Riverdale Ridge
    • District: School District 27-J

    Source: REcolorado as distributed by MLS GRID. This data may not be complete. We recommend contacting the local school district to confirm school assignments for this home.

    Get a cash offer in 3 minutes
    Find out how much your home could sell for in as little as 3 minutes with a no-obligation cash offer.
    Estimated market value
    $385,300
    Get a cash offer in 3 minutes
    Find out how much your home could sell for in as little as 3 minutes with a no-obligation cash offer.
    Estimated market value
    $385,300