Charming one-level home in prime location. Featuring a split floor plan, this home has 3 bedrooms, 2 full baths, and 203.04ft enclosed sunroom (not included in heated square footage). Living room has lots of natural sunlight, vaulted ceiling, and ceiling fan. Beautiful solid surface countertops in the kitchen, with white appliances and updated cabinets. New LVP flooring, flows from kitchen into sunroom. Passthrough window from sunroom to kitchen is great for entertaining. Spacious primary bedroom and updated bath ensuite create a lovely retreat. Oversized tile walk in shower feels like a spa. Solid surface counter top with custom cabinet, and tile floor. Solar tube lighting brings in natural light. Secondary bedrooms have LVP flooring. Second full bath is updated and also features solar tube lighting. New roof 2017, water heater 2 years old, new HVAC 2017.
Backyard with wood privacy fence and storage unit. Good size for children to play, pets, and entertaining.
Convenient location to Hwy 40, New Market Street Connector, Mayfaire, shopping and restaurants, and 10 minutes from Wrightsville Beach.
Sold for $335,000
$335,000
814 Plainfield Court, Wilmington, NC 28411
3beds
1,291sqft
Single Family Residence
Built in 1997
6,839 Square Feet Lot
$350,300 Zestimate®
$259/sqft
$2,152 Estimated rent
Home value
$350,300
$333,000 - $368,000
$2,152/mo
Zestimate® history
Owner options
List your home for rent
$2,152/mo
Rent Zestimate®
Find your next renter with Zillow Rental Manager. Plus, with online applications, you can quickly screen prospective tenants – for free.
$2,152/mo
Rent Zestimate®
Refinance and save
$2,130/mo
Est. payment
Refinancing to a lower rate could help reduce your monthly payments and save thousands over the life of the loan.
$2,130/mo
Est. payment
Explore your selling options
Work with a Zillow partner agent
Leverage their expertise and Zillow's premium Showcase listings to get your home seen by more buyers.
Get startedList with your own agent
Get your home in front of millions of buyers by listing it on Zillow.
Learn how to do itSell it yourself
Take full control of how buyers see your home on Zillow by listing For Sale by Owner (FSBO).
List your homeWhat's special
Wood privacy fenceNatural lightVaulted ceilingSplit floor planNew market street connectorGood sizeSolid surface counter top
Zillow last checked:
Listing updated:
Listed by:
Marilyn Worthington 910-612-3030,
Intracoastal Realty Corporation
Bought with:
Trish A Bursell, 336386
BlueCoast Realty Corporation
Source: Hive MLS,MLS#: 100433814 Originating MLS: Cape Fear Realtors MLS, Inc.
Originating MLS: Cape Fear Realtors MLS, Inc.Facts & features
Interior
Bedrooms & bathrooms
- Bedrooms: 3
- Bathrooms: 2
- Full bathrooms: 2
Rooms
- Room types: Master Bedroom, Bedroom 2, Bedroom 3, Sunroom, Living Room
Primary bedroom
- Level: First
- Dimensions: 15 x 11.3
Bedroom 2
- Level: First
- Dimensions: 12 x 10.5
Bedroom 3
- Level: First
- Dimensions: 12 x 10.8
Kitchen
- Description: combo dining
- Level: First
- Dimensions: 10.8 x 9.2
Living room
- Level: First
- Dimensions: 17 x 115.17
Sunroom
- Level: First
- Dimensions: 18.8 x 10.8
Heating
- Electric, Heat Pump
Cooling
- Central Air
Appliances
- Included: Electric Oven, Built-In Microwave, Washer, Self Cleaning Oven, Refrigerator, Dryer, Disposal, Dishwasher
- Laundry: Dryer Hookup, Washer Hookup, In Hall, Laundry Closet
Features
- Master Downstairs, Vaulted Ceiling(s), Solid Surface, Ceiling Fan(s), Walk-in Shower, Blinds/Shades
- Flooring: LVT/LVP, Carpet
- Windows: Skylight(s)
- Attic: Pull Down Stairs
- Has fireplace: No
- Fireplace features: None
Interior area
- Total structure area: 1,291
- Total interior livable area: 1,291 sqft
Property
Parking
- Total spaces: 3
- Parking features: Concrete, Garage Door Opener
- Garage spaces: 1
- Uncovered spaces: 2
Features
- Levels: One
- Stories: 1
- Patio & porch: Porch
- Fencing: Back Yard,Wood
Lot
- Size: 6,839 Square Feet
- Dimensions: 60 x 111 x 60 x 110
- Features: Cul-De-Sac, Level
Details
- Additional structures: Storage
- Parcel number: R03519008028000
- Zoning: R-15
- Special conditions: Standard
Construction
Type & style
- Home type: SingleFamily
- Architectural style: Patio
- Property subtype: Single Family Residence
Materials
- Vinyl Siding
- Foundation: Slab
- Roof: Shingle
Condition
- New construction: No
- Year built: 1997
Utilities & green energy
- Sewer: Public Sewer
- Water: Public
- Utilities for property: Sewer Available, Water Available
Community & HOA
Community
- Security: Smoke Detector(s)
- Subdivision: Alamosa Place
HOA
- Has HOA: Yes
- Amenities included: Maintenance Common Areas, Management
- HOA fee: $155 annually
- HOA name: CAMS
- HOA phone: 910-613-0808
Location
- Region: Wilmington
Financial & listing details
- Price per square foot: $259/sqft
- Tax assessed value: $206,600
- Annual tax amount: $1,079
- Date on market: 3/27/2024
- Cumulative days on market: 8 days
- Listing agreement: Exclusive Right To Sell
- Listing terms: Cash,Conventional,FHA
- Road surface type: Paved
Price history
| Date | Event | Price |
|---|---|---|
| 4/29/2024 | Sold | $335,000$259/sqft |
Source:  Hive MLS #100433814 Report a problem Hive MLS #100433814 Report a problem | ||
| 4/1/2024 | Pending sale | $335,000$259/sqft |
Source: Hive MLS #100433814 Report a problem | ||
| 3/20/2024 | Listed for sale | $335,000+165.9%$259/sqft |
Source: Hive MLS #100433814 Report a problem | ||
| 2/25/2005 | Sold | $126,000+24.9%$98/sqft |
Source: Public Record Report a problem | ||
| 7/16/1999 | Sold | $100,900$78/sqft |
Source: Hive MLS #30235316 Report a problem | ||
Public tax history
| Year | Property taxes | Tax assessment |
|---|---|---|
| 2025 | $1,293 +12.1% | $322,200 +56% |
| 2024 | $1,153 +89.8% | $206,600 |
| 2023 | $608 -0.8% | $206,600 |
| 2022 | $613 +6.1% | $206,600 |
| 2021 | $578 +28.1% | $206,600 +44.9% |
| 2020 | $451 | $142,600 |
| 2019 | $451 | $142,600 |
| 2018 | $451 | $142,600 |
| 2017 | $451 -51.5% | $142,600 +6.3% |
| 2016 | $930 +7.6% | $134,200 |
| 2015 | $864 +1.7% | $134,200 |
| 2014 | $849 | $134,200 |
| 2013 | -- | $134,200 |
| 2012 | -- | $134,200 -19.8% |
| 2011 | -- | $167,316 |
| 2010 | -- | $167,316 |
| 2009 | -- | -- |
| 2008 | -- | -- |
| 2007 | -- | -- |
| 2005 | -- | $99,550 |
| 2004 | -- | $99,550 |
| 2003 | -- | $99,550 |
| 2002 | -- | $99,550 |
| 2001 | -- | $99,550 +352.5% |
| 2000 | -- | $22,000 |
Find assessor info on the county website
Neighborhood: Murraysville
Nearby homes
- $299,5003 bd2 ba1.1k sqft812 Plainfield Ct, Wilmington, NC 28411Off Market
- $325,0003 bd2 ba1.2k sqft816 Plainfield Ct, Wilmington, NC 28411Sold
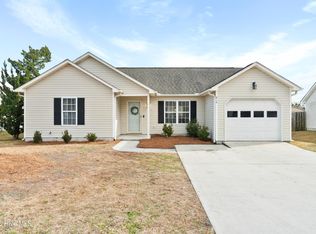
- $304,8002 bd2 ba1.1k sqft803 Melbourne Ct, Wilmington, NC 28411Off Market
- $274,8002 bd2 ba1k sqft801 Melbourne Ct, Wilmington, NC 28411Off Market
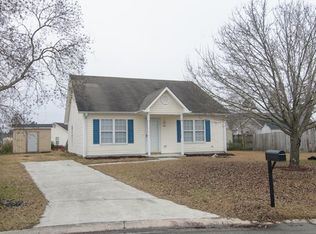
- $318,1003 bd2 ba1.1k sqft818 Plainfield Ct, Wilmington, NC 28411Off Market
- $316,2003 bd2 ba1.2k sqft810 Plainfield Ct, Wilmington, NC 28411Off Market
- $313,9003 bd2 ba1.1k sqft805 Melbourne Ct, Wilmington, NC 28411Off Market
- $296,5003 bd2 ba1k sqft6718 Alamosa Dr, Wilmington, NC 28411Off Market
Nearby schools
GreatSchools rating
- 8/10Murrayville ElementaryGrades: PK-5Distance: 1.2 mi
- 9/10Emma B Trask MiddleGrades: 6-8Distance: 2.1 mi
- 4/10Emsley A Laney HighGrades: 9-12Distance: 2 mi
Get a cash offer in 3 minutes
Find out how much your home could sell for in as little as 3 minutes with a no-obligation cash offer.
Estimated market value
$350,300
Get a cash offer in 3 minutes
Find out how much your home could sell for in as little as 3 minutes with a no-obligation cash offer.
Estimated market value
$350,300
- North Carolina
- New Hanover County
- Wilmington
- 28411
- Murraysville
- 814 Plainfield Court
Nearby cities
Nearby neighborhoods
Nearby zip codes
Other Wilmington Topics
