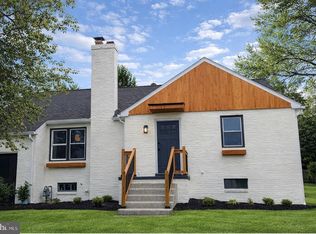
** BACK ON THE MARKET DUE TO NO FAULT OF THE HOME OR THE SELLERS ** Welcome to this adorable 3 bedroom, 1 full bath cape cod style home, perfectly situated on a spacious lot in York Suburban School District! Conveniently located near schools, I-83, shopping, dining, and amenities, this home also offers easy access to York Hospital, York College, and Penn State York—an ideal spot for work, school, and play. Step inside to find hardwood flooring flowing through most of the first level. The cozy living room features a wood-burning fireplace, creating the perfect ambiance for relaxing evenings. A formal dining room provides a great space for entertaining, while the kitchen is complete with tile flooring, stainless steel appliances, and a side door leading to the fenced backyard. The main level offers two generously sized bedrooms, each with double closets, and a full hall bath with a tiled tub/shower combo. A deep linen closet provides excellent storage. One of the standout features of this home is the Florida/sunroom, where sliding glass doors open to the backyard—perfect for enjoying summer breezes—or can be closed up for cozy winter relaxation. Upstairs, you'll find a spacious third bedroom, ideal as a primary bedroom, with additional crawl space storage. The partially finished basement offers flexible living space, perfect for a playroom, office, or den, while the unfinished portion houses the washer, dryer, furnace, and water heater (replaced in 2021) with plenty of extra storage. Outside, enjoy a beautifully fenced backyard with a paver patio and raised garden beds—a private retreat for outdoor enjoyment. Parking is a breeze with a 1-car garage and a large driveway accommodating up to 4 vehicles. This charming Cape Cod truly has it all! Don’t miss your chance—schedule your showing today!
Sold for $269,000
Zillow last checked:
Listing updated:
Bought with:
Savannah Yingling
Keller Williams Keystone Realty
Source: Bright MLS,MLS#: PAYK2078470
Price history
| Date | Event | Price |
|---|---|---|
| 5/16/2025 | Sold | $269,000+3.5%$159/sqft |
Source:  Bright MLS #PAYK2078470 Report a problem Bright MLS #PAYK2078470 Report a problem | ||
| 4/27/2025 | Pending sale | $259,900$154/sqft |
Source: Bright MLS #PAYK2078470 Report a problem | ||
| 4/25/2025 | Listed for sale | $259,900$154/sqft |
Source: Bright MLS #PAYK2078470 Report a problem | ||
| 3/27/2025 | Pending sale | $259,900$154/sqft |
Source: Bright MLS #PAYK2078470 Report a problem | ||
| 3/25/2025 | Listed for sale | $259,900+73.4%$154/sqft |
Source: Bright MLS #PAYK2078470 Report a problem | ||
| 8/17/2016 | Sold | $149,900$89/sqft |
Source: Public Record Report a problem | ||
| 3/31/2016 | Listed for sale | $149,900-8.5%$89/sqft |
Source: Berkshire Hathaway Homesale #21603304 Report a problem | ||
| 11/9/2011 | Listing removed | $163,900$97/sqft |
Source: Jack Gaughen Realtor ERA #21105132 Report a problem | ||
| 5/8/2011 | Price change | $163,900-0.6%$97/sqft |
Source: Jack Gaughen Realtor, ERA - York #21105132 Report a problem | ||
| 12/8/2010 | Price change | $164,900+0.2%$98/sqft |
Source: Jack Gaughen Realtor ERA #20912274 Report a problem | ||
| 12/5/2010 | Listed for sale | $164,500-1.8%$97/sqft |
Source: JACK GAUGHEN REALTOR ERA #21013515 Report a problem | ||
| 9/7/2010 | Listing removed | $167,500$99/sqft |
Source: JACK GAUGHEN REALTOR ERA #20912274 Report a problem | ||
| 4/2/2010 | Price change | $167,500-0.2%$99/sqft |
Source: JACK GAUGHEN REALTOR ERA #20912274 Report a problem | ||
| 11/7/2009 | Listed for sale | $167,900+4.9%$99/sqft |
Source: JACK GAUGHEN REALTOR ERA #20912274 Report a problem | ||
| 10/1/2008 | Sold | $160,000-3%$95/sqft |
Source: Public Record Report a problem | ||
| 8/24/2008 | Price change | $165,000-2.9%$98/sqft |
Source: ERA #20804799 Report a problem | ||
| 6/18/2008 | Price change | $169,900-2.9%$101/sqft |
Source: ERA #20804799 Report a problem | ||
| 4/21/2008 | Listed for sale | $174,900+78.7%$104/sqft |
Source: ERA #20804799 Report a problem | ||
| 9/7/2000 | Sold | $97,900$58/sqft |
Source: Public Record Report a problem | ||
Sell for more on Zillow
Get a Zillow Showcase℠ listing at no additional cost and you could sell for .
$288,800
2% more
+$5,776
With Zillow Showcase(estimated)
$294,576
