Welcome to high end living with this stately, two story, move-in ready home. Original hardwood floors greet your presence and sprawl through the entryway, living and dining rooms. The upper level features 4 bedrooms and 2 bathrooms with one room transformed into a walk in closet featuring shoe cabinets and purse shelving. The large master bedroom has an attached 3/4 bathroom with new granite countertops and vessel sink. The second bathroom on the upper level has been upgraded with new quartz countertops and Chinoiserie sink. On the main level, the living and dining rooms feature new light fixtures and lined drapery. Your dream kitchen awaits with granite countertops, a granite composite sink, and gas cooktop. Next to the kitchen sits the secondary living room with one full brick wall and pellet stove. The sunroom and laundry room sit at the back of the house which leads to the backyard. A new cinder block wall envelopes the private backyard. The 12'x10' storage shed and hot tub will be included in the sale. There is a 2 car detached garage with cement driveway from the street, and a gate for access to the backyard and back door. There is also a basement with a finished room and 3 additional rooms for storage. Along with new interior and exterior paint, there are too many upgrades to list. This grand home is ready to offer its beauty and ample space to its new owner. Contact listing agent for full list of upgrades.
Active
$409,900
814 Raton Ave, La Junta, CO 81050
4beds
3,796sqft
:
Get pre-qualified$2,472/mo
Single Family Residence
Built in 1906
0.26 Acres Lot
$-- Zestimate®
$108/sqft
$-- HOA
What's special
Stately two storyLaundry roomOriginal hardwood floors
- 161 days |
- 351 |
- 21 |
Zillow last checked:
Listing updated:
Listed by:
Beth Howe 719-469-3143,
Great Plains Land Company, LLC
Source: PAR,MLS#: 237092
Facts & features
Interior
Bedrooms & bathrooms
- Bedrooms: 4
- Bathrooms: 3
- Full bathrooms: 3
- 3/4 bathrooms: 1
Primary bedroom
- Level: Upper
- Area: 263.13
- Dimensions: 14.7 x 17.9
Bedroom 2
- Level: Upper
- Area: 241.86
- Dimensions: 13.9 x 17.4
Bedroom 3
- Level: Upper
- Area: 185.6
- Dimensions: 12.8 x 14.5
Bedroom 4
- Level: Upper
- Area: 117.6
- Dimensions: 8.11 x 14.5
Dining room
- Level: Main
- Area: 239.91
- Dimensions: 13.11 x 18.3
Family room
- Level: Main
- Area: 276.41
- Dimensions: 13.1 x 21.1
Kitchen
- Level: Main
- Area: 202.5
- Dimensions: 13.5 x 15
Living room
- Level: Main
- Area: 359.03
- Dimensions: 16.1 x 22.3
Features
- New Paint, Ceiling Fan(s), Walk-In Closet(s), Granite Counters
- Flooring: Hardwood, Tile
- Windows: Window Coverings
- Basement: Partial,Partially Finished/Livable
- Number of fireplaces: 1
Interior area
- Total structure area: 3,796
- Total interior livable area: 3,796 sqft
Video & virtual tour
Property
Parking
- Total spaces: 2
- Parking features: 2 Car Garage Detached, Garage Door Opener
- Garage spaces: 2
Features
- Levels: Two
- Stories: 2
- Patio & porch: Porch-Covered-Front, Patio-Covered-Rear
- Has spa: Yes
- Spa features: Hot Tub-Free Standing
- Fencing: Block Fence-Rear
Lot
- Size: 0.26 Acres
- Features: Sprinkler System-Front, Sprinkler System-Rear, Lawn-Front, Lawn-Rear, Trees-Front, Trees-Rear
Details
- Parcel number: 464311220010
- Zoning: R-3
- Special conditions: Standard
Construction
Type & style
- Home type: SingleFamily
- Property subtype: Single Family Residence
Condition
- Year built: 1906
Community & HOA
Community
- Security: Smoke Detector/CO
- Subdivision: La Junta
Location
- Region: La Junta
Financial & listing details
- Price per square foot: $108/sqft
- Tax assessed value: $329,547
- Annual tax amount: $1,356
- Date on market: 2/17/2026
- Road surface type: Paved
Estimated market value
Not available
Estimated sales range
Not available
Not available
Price history
| Date | Event | Price |
|---|---|---|
| 4/8/2026 | Price change | $409,900-0.9%$108/sqft |
Source:  PAR #237092 Report a problem PAR #237092 Report a problem | ||
| 3/4/2026 | Price change | $413,800-0.7%$109/sqft |
Source: PAR #237092 Report a problem | ||
| 2/17/2026 | Listed for sale | $416,900+5%$110/sqft |
Source: PAR #237092 Report a problem | ||
| 12/24/2025 | Listing removed | $396,900$105/sqft |
Source: PAR #233115 Report a problem | ||
| 11/27/2025 | Price change | $396,900-0.7%$105/sqft |
Source: PAR #233115 Report a problem | ||
| 10/7/2025 | Price change | $399,670-2.5%$105/sqft |
Source: PAR #233115 Report a problem | ||
| 8/3/2025 | Price change | $409,900-1.2%$108/sqft |
Source: PAR #233115 Report a problem | ||
| 7/1/2025 | Listed for sale | $414,900+41.6%$109/sqft |
Source: PAR #233115 Report a problem | ||
| 11/22/2021 | Sold | $293,000+77.6%$77/sqft |
Source: PAR #196306 Report a problem | ||
| 4/27/2006 | Sold | $165,000$43/sqft |
Source: Public Record Report a problem | ||
Public tax history
| Year | Property taxes | Tax assessment |
|---|---|---|
| 2024 | $1,212 -1.1% | $18,395 |
| 2023 | $1,225 +72.1% | $18,395 +72.6% |
| 2022 | $712 | $10,659 -2.8% |
| 2021 | -- | $10,966 +1.1% |
| 2020 | $696 -5.2% | $10,843 |
| 2019 | $734 +0.5% | $10,843 -4.3% |
| 2018 | $730 | $11,336 |
| 2017 | $730 | $11,336 -8.8% |
| 2016 | $730 -6.2% | $12,427 |
| 2015 | $779 | $12,427 +11.3% |
| 2014 | $779 | $11,169 -6.6% |
| 2012 | -- | $11,958 |
| 2011 | -- | $11,958 |
Find assessor info on the county website
Monthly payment
Est. payment
Payment breakdown
Explore the cost of this home by adjusting the details. Changes won't be saved.Climate risks
Neighborhood: 81050
Nearby schools
GreatSchools rating
- 2/10La Junta Intermediate SchoolGrades: 3-6Distance: 0.2 mi
- 4/10La Junta Jr/Sr High SchoolGrades: 7-12Distance: 0.7 mi
- NALa Junta Primary SchoolGrades: K-2Distance: 0.8 mi
Schools provided by the listing agent
- District: La Junta
Source: PAR. This data may not be complete. We recommend contacting the local school district to confirm school assignments for this home.
- $60,5192 bd1 ba1k sqft810 Raton Ave, La Junta, CO 81050Off Market
- $236,8005 bd3 ba2.9k sqft820 Raton Ave, La Junta, CO 81050Off Market
- $82,1002 bd1 ba1.1k sqft806 Raton Ave, La Junta, CO 81050Off Market
- $45,9393 bd1 ba1.1k sqft813 Colorado Ave, La Junta, CO 81050Off Market
- $190,8003 bd2 ba1.2k sqft817 Colorado Ave, La Junta, CO 81050Off Market
- $193,4003 bd2 ba2.3k sqft802 Raton Ave, La Junta, CO 81050Sold
- $114,7002 bd1 ba1k sqft809 Colorado Ave, La Junta, CO 81050Off Market
- $77,0044 bd1 ba640 sqft821 Colorado Ave, La Junta, CO 81050Off Market
A local agent can set up tours, give advice and negotiate with sellers.
Similar homes
- $469,0004 bd3 ba2.8k sqft1310 Carson Ave, La Junta, CO 81050For Sale
 MLS ID #239624, Judy Carroll, REMAX PROPERTIES (2). PAR
 - $365,0004 bd3 ba2.5k sqft18 Chaparral Cir, La Junta, CO 81050For Sale
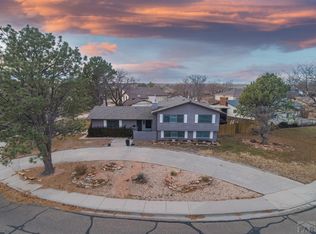 MLS ID #235692, Brian Hancock, The Hancock Group. PAR
 - $249,9004 bd3 ba2k sqft805 Raton Ave, La Junta, CO 81050For Sale
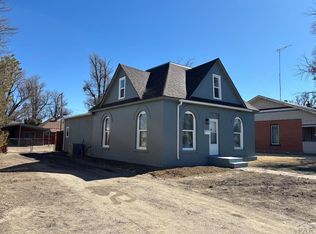 MLS ID #230408, Brian Hancock, The Hancock Group. PAR
 - $255,0004 bd2 ba2.2k sqft809 Belleview Ave, La Junta, CO 81050For Sale
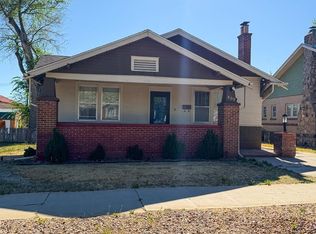 MLS ID #239430, Angela Ayala, REMAX PROPERTIES (2). PAR
 - $285,0004 bd2 ba2.1k sqft1720 Colorado Ave, La Junta, CO 81050For SaleMLS ID #239040, Judy Carroll, REMAX PROPERTIES (2). PAR
- $349,4002 bd2 ba2k sqft3 Vigil Ct, La Junta, CO 81050For SaleMLS ID #241139, Donna Phillips, RE/MAX Of Pueblo Inc. PAR
- $282,5004 bd2 ba1.9k sqft26 Sierra Dr, La Junta, CO 81050For SaleMLS ID #241134, Donna Phillips, RE/MAX Of Pueblo Inc. PAR
- $299,9994 bd3 ba2.5k sqft15 Circle Dr, La Junta, CO 81050For SaleMLS ID #235822, Tony Walisky, REMAX PROPERTIES (2). PAR
- $339,0004 bd2 ba2.3k sqft1000 Kenilworth Ave, La Junta, CO 81050For SaleMLS ID #235696, Angela Ayala, REMAX PROPERTIES (2). PAR
- $495,0003 bd4 ba2.9k sqft23144 County Road 27, La Junta, CO 81050For SaleMLS ID #238735, Aundrea Lillard, Lillard Realty Group, LLC. PAR
- $239,0003 bd2 ba1.9k sqft527 Belmont Ave, La Junta, CO 81050For SaleMLS ID #241099, Karin Martinez, Keller Williams Performance Realty. PAR
- $250,0005 bd2 ba2.3k sqft915 Maple Ave, La Junta, CO 81050For SaleMLS ID #238795, Chad Penner, The Hancock Group. PAR
- $450,0005 bd4 ba3.3k sqft504 Kimble Ave, Swink, CO 81077For SaleMLS ID #241115, Chad Penner, The Hancock Group. PAR
- $230,0003 bd2 ba1.9k sqft606 Smithland Ave, La Junta, CO 81050For SaleMLS ID #235396, Karen Johnson, REMAX PROPERTIES (2). PAR
- $385,5004 bd2 ba2.2k sqft305 Kimble Avenue, Swink, CO 81077For Sale
 MLS ID #6412864, Jonathan Jindra, Realty One Group Premier. REcolorado as distributed by MLS GRID
 - $525,0004 bd3 ba3.4k sqft402 Kimble Ave, Swink, CO 81077For SaleMLS ID #241002, Jordan Tavizon, HomeSmart Preferred Realty. PAR
- $539,0004 bd3 ba2.1k sqft31480 County Road 33, La Junta, CO 81050For SaleMLS ID #26-371, Kacie Jacquart, Silverado Real Estate. Spanish Peaks MLS
- $275,0004 bd2 ba1.9k sqft1208 Bradish Ave #2, La Junta, CO 81050For SaleMLS ID #235459, Tina Godfrey, REMAX PROPERTIES (2). PAR
- $435,0003 bd3 ba3.2k sqft1000 Lincoln St, Rocky Ford, CO 81067For Sale By Owner
- $377,0003 bd2 ba2.4k sqft410 S 8th St, Rocky Ford, CO 81067For SaleMLS ID #236724, Beth Howe, Great Plains Land Company, LLC. PAR
