Skip main navigation
Off market
  • $741,300

    814 Regency Dr, Johnson City, TN 37604

    6beds
    5,517sqft
    SingleFamily
    Built in 1999
    0.6 Acres Lot
    $741,300 Zestimate®
    $134/sqft
    $4,229 Estimated rent

    Home value

    $741,300

    $675,000 - $815,000

    $4,229/mo

    Zestimate® history
    Loading
    Loading...

    Owner options

    List your home for rent

    $4,229/mo

    Rent Zestimate®

    Find your next renter with Zillow Rental Manager. Plus, with online applications, you can quickly screen prospective tenants – for free.

    Learn more

    $4,229/mo

    Rent Zestimate®

    Refinance and save

    $4,269/mo

    Est. payment

    Refinancing to a lower rate could help reduce your monthly payments and save thousands over the life of the loan.

    See today's rates

    $4,269/mo

    Est. payment

    Explore your selling options

    Work with a Zillow partner agent

    Leverage their expertise and Zillow's premium Showcase listings to get your home seen by more buyers.

    Get started

    List with your own agent

    Get your home in front of millions of buyers by listing it on Zillow.

    Learn how to do it

    Sell it yourself

    Take full control of how buyers see your home on Zillow by listing For Sale by Owner (FSBO).

    List your home

    What's special

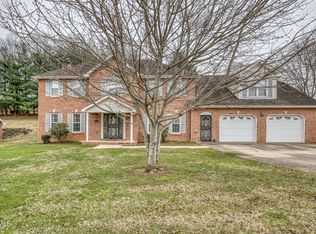
    This is a lovely traditional brick home with meticulously manicured lawn and lots of trees and shrubs. Very conveniently centrally located withing five minutes of K-12 Schools, ETSU, dozens of restaurants and stores . Large main level master suite with three closets and attached bathroom with tub/shower and double sink counter. Large upper master suite with seperate second stairway to exit through garage, several huge closets, three walk-in storage areas, skylights, attached private bath with separate shower, double sink counter and jacuzzi. There are four other bedrooms upstairs with two more bathrooms with double counter sinks, and tub/showers. All rooms have two storage closets and overhead fans. There is a huge new kitchen with plenty of solid oak cabinets, large pantry and all stainless steel appliances. The main floor also houses a large living room and dining room. Great room with gas fireplace, and powder room. There is no carpet in this home, all tile and hardwood. The upper level boasts 3 full bathrooms with window. solid oak cabinets and a pair of separate sinks. There is the possibility for a small kitchen to be added on the upper level (to achieve an in-law suite) with separate stairway/entrance. There is no shortage of closet space and storage areas, the attic is partially floored and framed out for more storage space. There is a second stairway from the two-car attached garage to the upper level of the home. This home has a great floor plan; perfect for entertaining. Wood blinds throughout. The entire home upper and lower floors have oak hardwood floors except for the kitchen and baths. Every room is wired for phone and cable with intercom and security system. A large floor to ceiling wood/gas fireplace comliments the living room. There is an enclosed main floor utility closet for washer/dryer with gas/electric hook up. There is also natural gas hook up for the fireplace and patio grill.

    This property is off market, which means it's not currently listed for sale or rent on Zillow. This may be different from what's available on other websites or public sources.

    Facts & features

    Interior

    Bedrooms & bathrooms
    • Bedrooms: 6
    • Bathrooms: 5
    • Full bathrooms: 4
    • 1/2 bathrooms: 1
    Heating
    • Forced air, Other, Gas
    Cooling
    • Central
    Appliances
    • Included: Dishwasher, Dryer, Garbage disposal, Microwave, Range / Oven, Refrigerator, Washer
    Features
    • Flooring: Tile, Hardwood
    • Basement: None
    • Has fireplace: Yes
    Interior area
    • Total interior livable area: 5,517 sqft

    Property

    Parking
    • Total spaces: 6
    • Parking features: Garage - Attached, Off-street
    Features
    • Exterior features: Brick
    • Has view: Yes
    • View description: Park
    Lot
    • Size: 0.6 Acres
    Details
    • Parcel number: 046HF01500000

    Construction

    Type & style
    • Home type: SingleFamily
    Materials
    • Foundation: Footing
    • Roof: Asphalt
    Condition
    • Year built: 1999

    Community & HOA

    Location
    • Region: Johnson City

    Financial & listing details

    • Price per square foot: $134/sqft
    • Tax assessed value: $752,800
    • Annual tax amount: $5,813

    Price history

    DateEventPrice
    3/24/2021Listing removed--
    Source: Owner Report a problem
    3/17/2019Listing removed$375,000$68/sqft
    Source: Owner Report a problem
    2/13/2019Listed for sale$375,000-4.3%$68/sqft
    Source: Owner Report a problem
    3/7/2012Listing removed$392,000$71/sqft
    Source: Homes.com #277872 Report a problem
    3/6/2012Listed for sale$392,000+37.5%$71/sqft
    Source: Homes.com #277872 Report a problem
    7/13/2010Sold$285,000-7.4%$52/sqft
    Source: Public Record Report a problem
    6/16/2010Price change$307,900-4.9%$56/sqft
    Source: foreclosure.com Report a problem
    5/7/2010Price change$323,900-5%$59/sqft
    Source: foreclosure.com Report a problem
    4/2/2010Price change$340,900-4.9%$62/sqft
    Source: foreclosure.com Report a problem
    2/10/2010Price change$358,500+21.5%$65/sqft
    Source: foreclosure.com Report a problem
    1/28/2010Listed for sale--
    Source: foreclosure.com Report a problem
    1/22/2010Sold$295,000-24.7%$53/sqft
    Source: Public Record Report a problem
    10/2/2009Price change$392,000-9%$71/sqft
    Source: Homes.com #277872 Report a problem
    9/12/2009Price change$430,953-13.6%$78/sqft
    Source: Homes.com #277872 Report a problem
    6/24/2009Price change$499,000-9.1%$90/sqft
    Source: Remax Checkmate Inc., REALTORS Report a problem
    5/1/2009Price change$548,999+10%$100/sqft
    Source: Remax Checkmate Inc., REALTORS Report a problem
    4/6/2009Listed for sale$499,000+1591.5%$90/sqft
    Source: Remax Checkmate Inc., REALTORS Report a problem
    5/10/1995Sold$29,500$5/sqft
    Source: Public Record Report a problem

    Public tax history

    YearProperty taxesTax assessment
    2025$5,813 +0.8%$188,200
    2024$5,767 +39.6%$188,200 +88.2%
    2023$4,130 +6.4%$100,000
    2022$3,880 $100,000
    2021$3,880 +0.5%$100,000
    2020$3,860 +79.5%$100,000
    2019$2,150 $100,000 +26.4%
    2018-- $79,100
    2017$3,377 $79,100
    2016$3,377 +10.9%$79,100
    2015$3,045 +6.9%$79,100
    2014$2,847 $79,100
    2013-- $79,100 +5.2%
    2011$2,620 +0.9%$75,200
    2010$2,597 -30.1%$75,200 -30.1%
    2009$3,717 $107,625
    2008-- $107,625 +20.4%
    2007$3,827 +8.9%$89,425
    2006$3,514 +3.4%$89,425
    2005$3,398 $89,425
    2004$3,398 +16%$89,425 +24.5%
    2003$2,929 $71,800 +0%
    2001-- $71,799 -75%
    2000-- $287,195
    Find assessor info on the county website

    Neighborhood: 37604

    Nearby schools

    GreatSchools rating
    Schools provided by the listing agent
    • Elementary: Towne Acres
    • Middle: Indian Trail
    • High: Science Hill
    • District: JOHNSON CITY SCHOOL DISTRICT

    Source: The MLS. This data may not be complete. We recommend contacting the local school district to confirm school assignments for this home.

    Get a cash offer in 3 minutes
    Find out how much your home could sell for in as little as 3 minutes with a no-obligation cash offer.
    Estimated market value
    $741,300
    Get a cash offer in 3 minutes
    Find out how much your home could sell for in as little as 3 minutes with a no-obligation cash offer.
    Estimated market value
    $741,300