Beautiful, move-in ready home that has been meticulously maintained and thoughtfully updated throughout. The roof was replaced in 2021 and enhanced with two attic fans for improved energy efficiency. Enjoy outdoor living on the extended patio featuring an Apex covered structure & built in gas fireplace, complete with lighting and an outdoor fan—perfect for relaxing or entertaining. The interior was freshly painted in 2023, creating a clean and inviting atmosphere. Additional upgrades include epoxy flooring in the garage, added attic flooring for extra storage, a side-mount garage door opener with an insulated door, and granite countertops in the bathrooms. The seller has taken exceptional care of this home over the past 12 years, and it truly shows. The open-concept floorplan offers abundant natural light and a spacious layout ideal for both everyday living and hosting guests. Media room is great for relaxing or entertaining. Conveniently located just minutes from DFW Airport, with easy access to Dallas, Fort Worth, and Frisco. Enjoy nearby parks, shopping, dining, and schools. Community pool is great for those warm summer days without the maintenance of having a pool. Schedule your private showing today—this is a gem you don’t want to miss!
Sold
Price Unknown
814 River Oak Ave, Euless, TX 76039
4beds
3,021sqft
Single Family Residence
Built in 2014
6,011 Square Feet Lot
$690,300 Zestimate®
$--/sqft
$3,755 Estimated rent
Home value
$690,300
$656,000 - $725,000
$3,755/mo
Zestimate® history
Owner options
List your home for rent
$3,755/mo
Rent Zestimate®
Find your next renter with Zillow Rental Manager. Plus, with online applications, you can quickly screen prospective tenants – for free.
$3,755/mo
Rent Zestimate®
Refinance and save
$106/mo
Est. payment
Refinancing to a lower rate could help reduce your monthly payments and save thousands over the life of the loan.
$106/mo
Est. payment
Explore your selling options
Work with a Zillow partner agent
Leverage their expertise and Zillow's premium Showcase listings to get your home seen by more buyers.
Get startedList with your own agent
Get your home in front of millions of buyers by listing it on Zillow.
Learn how to do itSell it yourself
Take full control of how buyers see your home on Zillow by listing For Sale by Owner (FSBO).
List your homeWhat's special
Open-concept floorplanAbundant natural light
Zillow last checked:
Listing updated:
Listed by:
Becky Boulom 0644398 817-783-4605,
Redfin Corporation 817-783-4605
Bought with:
Kelli Farco
RTR Mid-Cities
Source: NTREIS,MLS#: 21218676
Facts & features
Interior
Bedrooms & bathrooms
- Bedrooms: 4
- Bathrooms: 4
- Full bathrooms: 3
- 1/2 bathrooms: 1
Primary bedroom
- Level: First
- Dimensions: 12 x 21
Bedroom
- Level: First
- Dimensions: 12 x 12
Bedroom
- Level: Second
- Dimensions: 12 x 10
Bedroom
- Level: Second
- Dimensions: 12 x 12
Primary bathroom
- Level: First
- Dimensions: 11 x 14
Breakfast room nook
- Level: First
- Dimensions: 12 x 9
Dining room
- Level: First
- Dimensions: 12 x 10
Family room
- Level: First
- Dimensions: 0 x 0
Other
- Level: Second
- Dimensions: 4 x 7
Other
- Level: First
- Dimensions: 8 x 4
Half bath
- Level: Second
- Dimensions: 3 x 8
Living room
- Level: First
- Dimensions: 12 x 20
Heating
- Central
Cooling
- Central Air, Ceiling Fan(s), Electric
Appliances
- Included: Dishwasher, Electric Oven, Gas Cooktop, Disposal
Features
- Cable TV
- Flooring: Carpet, Ceramic Tile, Tile, Wood
- Has basement: No
- Number of fireplaces: 2
- Fireplace features: Family Room, Gas, Outside
Interior area
- Total interior livable area: 3,021 sqft
Property
Parking
- Total spaces: 2
- Parking features: Driveway, Enclosed, Garage Faces Front, Garage
- Attached garage spaces: 2
- Has uncovered spaces: Yes
Features
- Levels: Two
- Stories: 2
- Patio & porch: Covered, Patio
- Pool features: None, Community
Lot
- Size: 6,011 Square Feet
Details
- Parcel number: 41691334
Construction
Type & style
- Home type: SingleFamily
- Architectural style: Traditional,Detached
- Property subtype: Single Family Residence
Materials
- Brick
- Foundation: Slab
- Roof: Composition
Condition
- Year built: 2014
Utilities & green energy
- Utilities for property: Cable Available
Community & HOA
Community
- Features: Pool
- Security: Smoke Detector(s)
- Subdivision: Dominion At Bear Creek The
HOA
- Has HOA: Yes
- Services included: Association Management
- HOA fee: $106 monthly
- HOA name: TBD
- HOA phone: 000-000-0000
Location
- Region: Euless
Financial & listing details
- Tax assessed value: $520,000
- Annual tax amount: $9,832
- Date on market: 4/2/2026
- Cumulative days on market: 3 days
- Listing terms: Cash,Conventional,FHA,VA Loan
- Exclusions: Garage Ceiling Rack
Price history
| Date | Event | Price |
|---|---|---|
| 4/28/2026 | Sold | -- |
Source: NTREIS #21218676 Report a problem | ||
| 4/13/2026 | Pending sale | $689,900$228/sqft |
Source: NTREIS #21218676 Report a problem | ||
| 4/6/2026 | Contingent | $689,900$228/sqft |
Source: NTREIS #21218676 Report a problem | ||
| 4/2/2026 | Listed for sale | $689,900$228/sqft |
Source: NTREIS #21218676 Report a problem | ||
Public tax history
| Year | Property taxes | Tax assessment |
|---|---|---|
| 2025 | $7,842 +9.7% | $520,000 -5.6% |
| 2024 | $7,146 +9.7% | $550,862 -7.4% |
| 2023 | $6,517 -13.2% | $594,641 +16% |
| 2022 | $7,504 +4.7% | $512,584 +44.9% |
| 2021 | $7,169 -1.4% | $353,834 |
| 2020 | $7,271 -1% | $353,834 |
| 2019 | $7,343 -11.7% | $353,834 -9% |
| 2018 | $8,320 +2.6% | $388,902 +2.7% |
| 2017 | $8,112 -1.2% | $378,800 +1.8% |
| 2016 | $8,211 +917.2% | $372,134 +3.4% |
| 2015 | $807 | $360,058 +1007.9% |
| 2014 | $807 | $32,500 |
Find assessor info on the county website
Neighborhood: Bear Creek Estates
Nearby homes
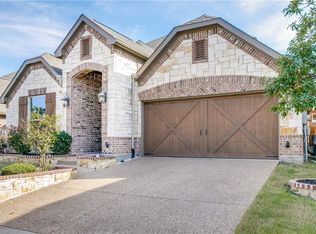
- $574,9004 bd5 ba2.6k sqft816 River Oak Ave, Euless, TX 76039Off Market
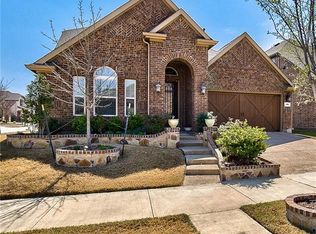
- $656,7004 bd3 ba3.2k sqft812 River Oak Ave, Euless, TX 76039Off Market
- $550,0003 bd3 ba2.4k sqft818 River Oak Ave, Euless, TX 76039Off Market
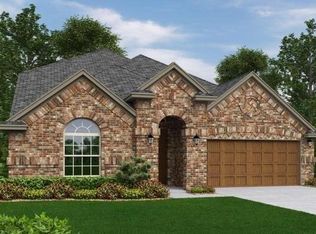
- $567,700-- bd-- ba2.6k sqft810 River Oak Ave, Euless, TX 76039Off Market
- $746,2005 bd4 ba3.8k sqft817 Mallard St, Euless, TX 76039Off Market
- $512,000-- bd-- ba2k sqft819 Mallard St, Euless, TX 76039Off Market
- $680,500-- bd-- ba3.2k sqft815 Mallard St, Euless, TX 76039Off Market
- $616,200-- bd-- ba2.8k sqft821 Mallard St, Euless, TX 76039Off Market
Nearby schools
GreatSchools rating
- 6/10Arbor Creek Elementary SchoolGrades: PK-6Distance: 0.4 mi
- 6/10Euless Junior High SchoolGrades: 7-9Distance: 1.1 mi
- 6/10Trinity High SchoolGrades: 10-12Distance: 1.5 mi
Schools provided by the listing agent
- Elementary: Arbor Creek
- High: Trinity
- District: Hurst-Euless-Bedford ISD
Source: NTREIS. This data may not be complete. We recommend contacting the local school district to confirm school assignments for this home.
Get a cash offer in 3 minutes
Find out how much your home could sell for in as little as 3 minutes with a no-obligation cash offer.
Estimated market value
$690,300
Get a cash offer in 3 minutes
Find out how much your home could sell for in as little as 3 minutes with a no-obligation cash offer.
Estimated market value
$690,300
- Texas
- Tarrant County
- Euless
- 76039
- Bear Creek Estates
- 814 River Oak Ave
Nearby cities
Nearby neighborhoods
Nearby zip codes
Other Euless Topics
