Skip main navigation
Active
  • $505,000

    814 River Pl, Butler Boro, NJ 07405

    2beds
    --sqft
    : 
    $4,098/mo
    Get pre-qualified
    Condominium
    Built in 2008
    -- sqft lot
    $504,000 Zestimate®
    $--/sqft
    $401/mo HOA

    What's special

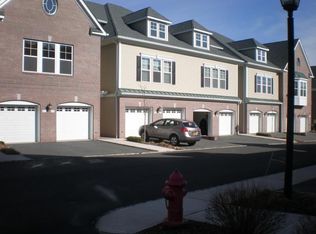
    Welcome to this meticulously maintained and beautifully updated two-bedroom, two-and-a-half-bath townhome in the desirable River Place community of Butler. Thoughtfully upgraded throughout, this exceptional home features custom recessed lighting, upgraded wood flooring, and custom blinds, including motorized blinds in the main living areas.The stunning custom kitchen is equipped with high-end appliances, including a six-burner range, and offers the perfect blend of style and functionality. A convenient main-level laundry room provides additional storage. Upstairs, a versatile loft is ideal for a home office, den, or additional living space.The expansive primary suite is a true retreat, highlighted by a completely renovated, spa-like bathroom featuring luxurious finishes and a natural stone soaking tub. The upper level also includes a generously sized second bedroom and a beautifully renovated full bathroom.Residents of River Place can also enjoy the community's scenic Riverwalk area, perfect for a peaceful stroll and enjoying the natural surroundings. With exceptional upgrades, impressive living space, and attention to detail throughout, this remarkable unit is truly not to be missed.
    11 days
    |
    484
    |
    20
    |

    Zillow last checked:

    Listing updated:

    Listed by:

    Ryan Matthews 973-513-7325,

    Weichert Realtors

    Source: GSMLS,MLS#: 4045173MLS Logo

      Facts & features

      Interior

      Bedrooms & bathrooms
      • Bedrooms: 2
      • Bathrooms: 3
      • Full bathrooms: 2
      • 1/2 bathrooms: 1
      Primary bedroom
      • Description: Full Bath, Walk-In Closet
      Bedroom 1
      • Level: Third
      • Area: 221
      • Dimensions: 17 x 13
      Bedroom 2
      • Level: Third
      • Area: 154
      • Dimensions: 14 x 11
      Primary bathroom
      • Features: Soaking Tub, Stall Shower And Tub
      Dining room
      • Features: Living/Dining Combo
      Kitchen
      • Features: Breakfast Bar
      • Level: Second
      • Area: 121
      • Dimensions: 11 x 11
      Living room
      • Level: Second
      • Area: 357
      • Dimensions: 17 x 21
      Heating
      • Forced Air, Natural Gas
      Cooling
      • 1 Unit, Central Air
      Appliances
      • Included: Carbon Monoxide Detector, Dishwasher, Dryer, Microwave, Range/Oven-Gas, Refrigerator, Washer, Gas Water Heater
      Features
      • Flooring: Stone, Tile, Vinyl-Linoleum, Wood
      • Windows: Blinds
      • Basement: None
      • Has fireplace: No

      Property

      Parking
      • Total spaces: 1
      • Parking features: 1 Car Width
      • Garage spaces: 1
      • Uncovered spaces: 1
      Features
      • Levels: Multi Floor Unit
      • Exterior features: Curbs, Sidewalk
      Lot
      • Size: 1.26 Acres
      • Dimensions: 1.2566
      Details
      • Parcel number: 2303000250001000010808

      Construction

      Type & style
      • Home type: Condo
      • Property subtype: Condominium
      Materials
      • Aluminum Siding, Brick
      • Roof: Asphalt Shingle
      Condition
      • Year built: 2008

      Utilities & green energy

      • Gas: Gas-Natural
      • Sewer: Public Sewer
      • Water: Public
      • Utilities for property: Natural Gas Connected

      Community & HOA

      Community
      • Features: Jogging/Biking Path
      • Security: Carbon Monoxide Detector
      • Subdivision: River Place
      HOA
      • Has HOA: Yes
      • Services included: Maintenance-Common Area, Maintenance Structure, Trash
      • HOA fee: $401 monthly
      Location
      • Region: Butler

      Financial & listing details

      • Tax assessed value: $456,900
      • Annual tax amount: $10,684
      • Date on market: 8/7/2026
      • Ownership type: Condominium

        Estimated market value

        $504,000

        $479,000 - $529,000

        $3,544/mo

        Price history

        DateEventPrice
        8/7/2026Listed for sale$505,000+69.5%
        Source: GSMLS #4045173 Report a problem
        11/17/2017Sold$298,000+0%
        Source: GSMLS #3393576 Report a problem
        9/20/2017Price change$297,900-0.7%
        Source: Coldwell Banker #3393576 Report a problem
        8/20/2017Price change$299,900-3.3%
        Source: Coldwell Banker Residential Brokerage - Wayne Office #3393576 Report a problem
        7/29/2017Price change$310,000-2.2%
        Source: Coldwell Banker Residential Brokerage - Wayne Office #3393576 Report a problem
        7/25/2017Price change$317,000-0.9%
        Source: Coldwell Banker #3393576 Report a problem
        7/8/2017Price change$320,000-2.9%
        Source: Coldwell Banker Residential Brokerage - Wayne Office #3393576 Report a problem
        6/18/2017Price change$329,495-3.1%
        Source: Coldwell Banker Residential Brokerage - Wayne Office #3393576 Report a problem
        6/5/2017Listed for sale$340,000
        Source: Coldwell Banker Residential Brokerage - Wayne Office #3393576 Report a problem

        Public tax history

        YearProperty taxesTax assessment
        2025$10,625 +6.3%$425,500 +6.3%
        2024$9,991 -2.5%$400,100 +3.7%
        2023$10,242 +1.7%$385,900 +6%
        2022$10,072 +4%$364,000 +44%
        2021$9,689 +4.9%$252,700
        2020$9,234 +1.3%$252,700
        2019$9,115 +2.6%$252,700
        2018$8,882 +2.7%$252,700
        2017$8,652 +1.6%$252,700
        2016$8,513 +3.2%$252,700
        2015$8,251 +2.3%$252,700
        2014$8,064 +2.8%$252,700
        2013$7,841 +0.5%$252,700
        2012$7,803 +5.1%$252,700 -1.9%
        2011$7,424 +4.7%$257,700
        2010$7,092 +2%$257,700
        2009$6,950 $257,700
        Find assessor info on the county website

        Monthly payment

        Est. payment

        Payment breakdown

        Explore the cost of this home by adjusting the details. Changes won't be saved.
        All calculations are estimates and provided by Zillow, Inc. for informational purposes only. Actual amounts may vary.
        HOA fees may include property taxes on listings classified as Co-Ops. Contact the listing agent and/or owner for fee details.
        See how much you could borrow to make a competitive offer.

        Climate risks

        Neighborhood: 07405

        Getting around

        72 / 100
        Very Walkable
        27 / 100
        Somewhat Bikeable

        Nearby schools

        GreatSchools rating
        Schools provided by the listing agent
        • Elementary: Aaron Deck
        • Middle: Butler
        • High: R.butler

        Source: GSMLS. This data may not be complete. We recommend contacting the local school district to confirm school assignments for this home.

        A local agent can set up tours, give advice and negotiate with sellers.

        A local lender can help you make sure your offer is ready when you are.

        Browse local experts

        Similar homes