** MULTIPLE OFFERS RECEIVED. HIGHEST AND BEST OFFERS REQUESTED BY 4PM, MONDAY, SEPT. 1**. Lovingly cared for from top to bottom ~ Pride of Ownership is evident here! Tucked in a secluded, in-town nook and located on a generous partially fenced 1/3 acre lot, this is the home you've been waiting for! Upon entering, you are greeted by a sense of warmth and meticulous upkeep that extends throughout the home. A flowing first floor plan offers ample space for both everyday living and entertaining. Seamlessly transition between the Kitchen and its cherry stained cabinets, quartz countertops and breakfast bar, to the Eat-in bay, Den and the 18'x15' deck. All overlook the fenced backyard and share in the serenity created by the unbuilt land beyond. Warm those upcoming chilly nights with a crackling fire in the Living Room's stacked stone fireplace. Upstairs, four spacious bedrooms provide comfortable accommodations. The English Basement, with its 9' ceilings, provides a versatile area to expand the home's living space; Rec rm, home gym, play room, craft space, what suits your needs? Rough plumbing is in place for a basement bathroom. Stay organized utilizing the laundry/mud room space that adjoins the impressive, oversized two-car garage with tall overhead door and durable epoxy flooring. Side apron allows for additional parking. Additional storage is found under the deck. There is so much to share about his amazing home! See more detailed Features and Updates that are attached in additional information. This is a house you'll be proud to call home! No HOA rules/regs or fees!
Closed
$385,000
814 Robert Dr, Woodstock, IL 60098
4beds
1,894sqft
Single Family Residence
Built in 2004
0.35 Acres Lot
$396,700 Zestimate®
$203/sqft
$2,800 Estimated rent
Home value
$396,700
$365,000 - $432,000
$2,800/mo
Zestimate® history
Owner options
List your home for rent
$2,800/mo
Rent Zestimate®
Find your next renter with Zillow Rental Manager. Plus, with online applications, you can quickly screen prospective tenants – for free.
$2,800/mo
Rent Zestimate®
Refinance and save
$2,828/mo
Est. payment
Refinancing to a lower rate could help reduce your monthly payments and save thousands over the life of the loan.
$2,828/mo
Est. payment
Explore your selling options
Work with a Zillow partner agent
Leverage their expertise and Zillow's premium Showcase listings to get your home seen by more buyers.
Get startedList with your own agent
Get your home in front of millions of buyers by listing it on Zillow.
Learn how to do itSell it yourself
Take full control of how buyers see your home on Zillow by listing For Sale by Owner (FSBO).
List your homeWhat's special
Stacked stone fireplaceFenced backyardFour spacious bedroomsSecluded in-town nookEnglish basementMeticulous upkeepAdditional storage
Zillow last checked:
Listing updated:
Listed by:
Kim McCallister Kruse, ABR,E-PRO,GRI,SFR clientcare@starckre.com,
Berkshire Hathaway HomeServices Starck Real Estate
Bought with:
Lorena Cardenas
Baird & Warner
Source: MRED as distributed by MLS GRID,MLS#: 12455456
Facts & features
Interior
Bedrooms & bathrooms
- Bedrooms: 4
- Bathrooms: 3
- Full bathrooms: 2
- 1/2 bathrooms: 1
Rooms
- Room types: Eating Area, Deck, Den
Primary bedroom
- Features: Flooring (Carpet), Window Treatments (Blinds), Bathroom (Full, Double Sink, Whirlpool & Sep Shwr)
- Level: Second
- Area: 192 Square Feet
- Dimensions: 16X12
Bedroom 2
- Features: Flooring (Carpet), Window Treatments (Blinds, Curtains/Drapes)
- Level: Second
- Area: 168 Square Feet
- Dimensions: 14X12
Bedroom 3
- Features: Flooring (Hardwood), Window Treatments (Blinds)
- Level: Second
- Area: 154 Square Feet
- Dimensions: 14X11
Bedroom 4
- Features: Flooring (Carpet), Window Treatments (Blinds, Curtains/Drapes)
- Level: Second
- Area: 120 Square Feet
- Dimensions: 12X10
Deck
- Level: Main
- Area: 270 Square Feet
- Dimensions: 18X15
Den
- Features: Flooring (Hardwood)
- Level: Main
- Area: 130 Square Feet
- Dimensions: 13X10
Eating area
- Features: Flooring (Hardwood)
- Level: Main
- Area: 130 Square Feet
- Dimensions: 13X10
Kitchen
- Features: Kitchen (Eating Area-Breakfast Bar, Eating Area-Table Space, Pantry-Closet), Flooring (Hardwood)
- Level: Main
- Area: 120 Square Feet
- Dimensions: 12X10
Laundry
- Features: Flooring (Ceramic Tile), Window Treatments (Curtains/Drapes)
- Level: Main
- Area: 66 Square Feet
- Dimensions: 11X6
Living room
- Features: Flooring (Carpet), Window Treatments (Blinds, Curtains/Drapes)
- Level: Main
- Area: 221 Square Feet
- Dimensions: 17X13
Heating
- Natural Gas, Forced Air
Cooling
- Central Air
Appliances
- Included: Range, Microwave, Dishwasher, Refrigerator, Washer, Dryer, Disposal, Humidifier
- Laundry: Main Level, In Unit, Sink
Features
- Walk-In Closet(s), Quartz Counters
- Flooring: Hardwood
- Windows: Screens, Drapes
- Basement: Unfinished,Bath/Stubbed,Egress Window,Partial Exposure,9 ft + pour,Full,Daylight
- Number of fireplaces: 1
- Fireplace features: Gas Starter, Masonry, Living Room
Interior area
- Total structure area: 2,877
- Total interior livable area: 1,894 sqft
Property
Parking
- Total spaces: 2
- Parking features: Asphalt, Side Driveway, Garage Door Opener, Yes, Garage Owned, Attached, Garage
- Attached garage spaces: 2
- Has uncovered spaces: Yes
Accessibility
- Accessibility features: No Disability Access
Features
- Stories: 2
- Patio & porch: Deck
Lot
- Size: 0.35 Acres
- Dimensions: 57x169x177x289
Details
- Parcel number: 0831484006
- Special conditions: None
- Other equipment: Water-Softener Owned, Ceiling Fan(s), Sump Pump, Backup Sump Pump;
Construction
Type & style
- Home type: SingleFamily
- Property subtype: Single Family Residence
Materials
- Vinyl Siding
- Foundation: Concrete Perimeter
- Roof: Asphalt
Condition
- New construction: No
- Year built: 2004
Details
- Builder model: Custom
Utilities & green energy
- Electric: Circuit Breakers, 200+ Amp Service
- Sewer: Public Sewer
- Water: Public
Community & HOA
Community
- Features: Curbs, Sidewalks, Street Lights, Street Paved
- Security: Carbon Monoxide Detector(s)
HOA
- Services included: None
Location
- Region: Woodstock
Financial & listing details
- Price per square foot: $203/sqft
- Tax assessed value: $328,116
- Annual tax amount: $9,430
- Date on market: 8/28/2025
- Listing terms: Conventional
- Ownership: Fee Simple
Price history
| Date | Event | Price |
|---|---|---|
| 11/10/2025 | Sold | $385,000+7%$203/sqft |
Source:  MRED as distributed by MLS GRID #12455456 Report a problem MRED as distributed by MLS GRID #12455456 Report a problem | ||
| 11/8/2025 | Pending sale | $359,900$190/sqft |
Source: MRED as distributed by MLS GRID #12455456 Report a problem | ||
| 9/1/2025 | Contingent | $359,900$190/sqft |
Source: MRED as distributed by MLS GRID #12455456 Report a problem | ||
| 8/28/2025 | Listed for sale | $359,900+61.6%$190/sqft |
Source: MRED as distributed by MLS GRID #12455456 Report a problem | ||
| 8/31/2004 | Sold | $222,714$118/sqft |
Source: Public Record Report a problem | ||
Public tax history
| Year | Property taxes | Tax assessment |
|---|---|---|
| 2024 | $9,430 +3.7% | $109,372 +9.4% |
| 2023 | $9,095 -6.8% | $100,020 +0.5% |
| 2022 | $9,754 +5.4% | $99,479 +7.5% |
| 2021 | $9,255 +4% | $92,556 +5.5% |
| 2020 | $8,902 | $87,756 +6.2% |
| 2019 | -- | $82,625 +6.6% |
| 2018 | $8,111 +2% | $77,517 +6.5% |
| 2017 | $7,951 -0.6% | $72,752 +6.5% |
| 2016 | $8,000 | $68,299 +0.9% |
| 2013 | $8,000 | $67,665 -16.9% |
| 2011 | -- | $81,452 -4.5% |
| 2010 | -- | $85,272 -5.4% |
| 2009 | -- | $90,110 |
| 2008 | -- | $90,110 +9.2% |
| 2006 | -- | $82,499 +7.6% |
| 2005 | $5,727 +95.4% | $76,658 +104.1% |
| 2004 | $2,931 +159% | $37,552 +174.7% |
| 2003 | $1,132 | $13,668 |
Find assessor info on the county website
Neighborhood: 60098
Nearby homes
- $322,0002 bd-- ba1.6k sqft818 Robert Dr, Woodstock, IL 60098Off Market
- $412,8004 bd4 ba2k sqft812 Robert Dr, Woodstock, IL 60098Off Market
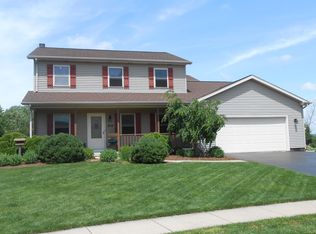
- $286,7002 bd-- ba1.5k sqft820 Robert Dr, Woodstock, IL 60098Off Market
- $262,8002 bd-- ba1.9k sqft810 Robert Dr, Woodstock, IL 60098Off Market
- $290,5003 bd2 ba1.6k sqft809 Robert Dr, Woodstock, IL 60098Off Market
- $72,477-- bd-- ba-- sqftRobert Dr, Woodstock, IL 60098Off Market
- $--0.42 AcresCarlisle St LOT 20, Woodstock, IL 60098Off Market
- $296,3002 bd-- ba2.2k sqft808 Robert Dr, Woodstock, IL 60098Off Market
Nearby schools
GreatSchools rating
- NAClay AcademyGrades: PK-12Distance: 0.8 mi
- 7/10Mary Endres Elementary SchoolGrades: 1-5Distance: 0.8 mi
- NAVerda Dierzen Early Learning CenterGrades: PK-2Distance: 0.9 mi
Schools provided by the listing agent
- Elementary: Mary Endres Elementary School
- Middle: Northwood Middle School
- High: Woodstock North High School
- District: 200
Source: MRED as distributed by MLS GRID. This data may not be complete. We recommend contacting the local school district to confirm school assignments for this home.
Get a cash offer in 3 minutes
Find out how much your home could sell for in as little as 3 minutes with a no-obligation cash offer.
Estimated market value
$396,700
Get a cash offer in 3 minutes
Find out how much your home could sell for in as little as 3 minutes with a no-obligation cash offer.
Estimated market value
$396,700
- Illinois
- McHenry County
- Woodstock
- 60098
- 814 Robert Dr
Nearby cities
Nearby neighborhoods
Nearby zip codes
Other Woodstock Topics
