Just minutes from the vibrant heart of Marietta Square, indulge in the luxury of gated community living across from the beloved Laurel Park and walking distance to prestigious schools like A.L. Burruss Elementary and Marietta High School. Whether you're a history buff, arts and culture lover, or live an active lifestyle preferably surrounded by sunny parks and calming greenspaces, this home promises the perfect combination of convenience and luxury! Inside, your peaceful sanctuary from the hustle and bustle awaits, boasting three bedrooms and two and a half baths. The sprawling primary suite nestled on the main level features soaring vaulted ceilings and a lavish primary bath complete with a garden tub perfect for relaxing after a long day, separate tile shower, comfort height dual vanity, and a spacious walk-in closet. The sophisticated formal dining area, adorned with elegant chair-rail and wainscoting accents, along with a separate wet bar were made for hosting those lavish dinner parties you've always dreamed of. The chef's kitchen showcases gleaming granite counters, an oversized island perfect for entertaining guests while you whip up a delectable meal, stainless steel appliances, built-in microwave, white cabinetry, exquisite tile backsplash, and a spacious walk-in pantry with ample storage for all your epicurean treasures. Designed for modern living, the open floorplan with hardwood flooring throughout is perfect for entertaining. Custom upgrades include beautiful built-ins in the living room, surround sound speakers scattered throughout, and top down bottom up shades allow an abundance of natural light in while maintaining privacy. You'll also find a conveniently located powder room, spacious laundry room with storage cabinets, and a cozy breakfast area. Up one level, you'll find two additional bedrooms sharing a Hollywood bathroom featuring their own private sinks and mirrors and plenty of space for seasonal storage in the side attics. Step outside to the covered patio with a conveniently built-in gas line for grilling and ceiling fan to keep you cool - essential on those warm summer days in Georgia. In the meticulously landscaped and fenced backyard, a low-maintenance oasis curated with a majestic Japanese maple, fragrant wild blue phlox and lillies, hydrangeas, and the timeless allure of English roses awaits. A new roof accompanied by a transferrable 10-year warranty, sprinkler system, and wired security system ensure peace of mind for the discerning homeowner. Access the spacious two-car garage effortlessly from the private rear alley with plenty of overflow parking. The community amenities just across the street in the sister subdivision include a sparkling pool, cabana, outdoor fireplace, and playground. Just a quarter mile from the 25-acre Laurel Park with 13 lighted tennis courts, one-mile paved track, shuffleboard, sand volleyball and basketball courts, picnic tables, and a duck pond. Conveniently located from Kennesaw Mountain National Battlefield Park, the Avenue, and Town Center Mall. Nestled in the perfect location just minutes from the Marietta Square, you'll have plenty of chic restaurants, bars, coffee shops, donut & ice cream shops, and retail shopping to choose from!
Closed
$528,500
814 Rockford Commons Dr SW #0, Marietta, GA 30064
3beds
2,424sqft
Single Family Residence
Built in 2012
5,662 Square Feet Lot
$513,100 Zestimate®
$218/sqft
$2,898 Estimated rent
Home value
$513,100
$482,000 - $544,000
$2,898/mo
Zestimate® history
Owner options
List your home for rent
$2,898/mo
Rent Zestimate®
Find your next renter with Zillow Rental Manager. Plus, with online applications, you can quickly screen prospective tenants – for free.
$2,898/mo
Rent Zestimate®
Refinance and save
$4,276/mo
Est. payment
Refinancing to a lower rate could help reduce your monthly payments and save thousands over the life of the loan.
$4,276/mo
Est. payment
Explore your selling options
Work with a Zillow partner agent
Leverage their expertise and Zillow's premium Showcase listings to get your home seen by more buyers.
Get startedList with your own agent
Get your home in front of millions of buyers by listing it on Zillow.
Learn how to do itSell it yourself
Take full control of how buyers see your home on Zillow by listing For Sale by Owner (FSBO).
List your homeWhat's special
Zillow last checked:
Listing updated:
Listed by:
Bolst, Inc.
Bought with:
Lawana Ludd, 423826
Source: GAMLS,MLS#: 10290917
Facts & features
Interior
Bedrooms & bathrooms
- Bedrooms: 3
- Bathrooms: 3
- Full bathrooms: 2
- 1/2 bathrooms: 1
- Main level bathrooms: 1
- Main level bedrooms: 1
Rooms
- Room types: Family Room, Laundry, Office
Dining room
- Features: Seats 12+, Separate Room
Kitchen
- Features: Breakfast Area, Breakfast Bar, Kitchen Island, Solid Surface Counters, Walk-in Pantry
Heating
- Natural Gas, Central
Cooling
- Ceiling Fan(s), Central Air
Appliances
- Included: Dishwasher, Disposal, Gas Water Heater, Microwave, Oven/Range (Combo), Refrigerator, Stainless Steel Appliance(s)
- Laundry: Common Area, Other
Features
- Bookcases, Double Vanity, High Ceilings, Master On Main Level, Separate Shower, Soaking Tub, Tile Bath, Tray Ceiling(s), Vaulted Ceiling(s), Walk-In Closet(s), Wet Bar
- Flooring: Carpet, Hardwood, Tile
- Windows: Double Pane Windows, Window Treatments
- Basement: None
- Has fireplace: No
- Common walls with other units/homes: No Common Walls
Interior area
- Total structure area: 2,424
- Total interior livable area: 2,424 sqft
- Finished area above ground: 2,424
- Finished area below ground: 0
Property
Parking
- Total spaces: 2
- Parking features: Attached, Garage, Garage Door Opener, Kitchen Level, Side/Rear Entrance
- Has attached garage: Yes
Features
- Levels: Two
- Stories: 2
- Patio & porch: Porch
- Exterior features: Garden, Gas Grill
- Fencing: Back Yard,Fenced,Front Yard
Lot
- Size: 5,662 Square Feet
- Features: Level
- Residential vegetation: Grassed
Details
- Parcel number: 17000101460
Construction
Type & style
- Home type: SingleFamily
- Architectural style: Brick Front,Craftsman,Traditional
- Property subtype: Single Family Residence
Materials
- Brick, Press Board
- Foundation: Slab
- Roof: Composition
Condition
- Resale
- New construction: No
- Year built: 2012
Utilities & green energy
- Electric: 220 Volts
- Sewer: Public Sewer
- Water: Public
- Utilities for property: Cable Available, Electricity Available, High Speed Internet, Natural Gas Available, Phone Available, Sewer Connected, Underground Utilities, Water Available
Green energy
- Energy efficient items: Appliances, Doors, Roof, Thermostat, Windows
Community & HOA
Community
- Features: Clubhouse, Gated, Playground, Pool, Sidewalks, Street Lights, Walk To Schools
- Security: Fire Sprinkler System, Gated Community, Security System, Smoke Detector(s)
- Subdivision: Rockford Commons
HOA
- Has HOA: Yes
- Services included: Insurance, Maintenance Structure, Maintenance Grounds, Reserve Fund, Swimming
- HOA fee: $1,050 annually
Location
- Region: Marietta
Financial & listing details
- Price per square foot: $218/sqft
- Annual tax amount: $1,637
- Date on market: 5/2/2024
- Cumulative days on market: 33 days
- Listing agreement: Exclusive Agency
- Listing terms: Cash,Conventional,FHA,VA Loan
- Electric utility on property: Yes
Price history
| Date | Event | Price |
|---|---|---|
| 7/8/2024 | Sold | $528,500-0.7%$218/sqft |
Source:  GAMLS #10290917 Report a problem GAMLS #10290917 Report a problem | ||
| 6/12/2024 | Pending sale | $532,000$219/sqft |
Source: GAMLS #10290917 Report a problem | ||
| 5/23/2024 | Price change | $532,000-2.4%$219/sqft |
Source:  FMLS GA #7379314 Report a problem FMLS GA #7379314 Report a problem | ||
| 5/2/2024 | Price change | $545,000+12.4%$225/sqft |
Source: GAMLS #10290917 Report a problem | ||
| 6/14/2022 | Pending sale | $485,000$200/sqft |
Source: GAMLS #10055261 Report a problem | ||
| 6/9/2022 | Listed for sale | $485,000+59%$200/sqft |
Source: GAMLS #10055261 Report a problem | ||
| 8/17/2016 | Sold | $305,000-1.6%$126/sqft |
Source:  GAMLS #8024442 Report a problem GAMLS #8024442 Report a problem | ||
| 6/29/2016 | Pending sale | $309,900$128/sqft |
Source: RE/MAX METRO ATLANTA, INC. #8024442 Report a problem | ||
| 6/24/2016 | Listed for sale | $309,900$128/sqft |
Source: RE/MAX METRO ATLANTA, INC. #8024442 Report a problem | ||
Public tax history
Tax history is unavailable.
Neighborhood: 30064
Nearby homes
- $528,5003 bd3 ba2.4k sqft814 Rockford Commons Dr, Marietta, GA 30064Sold

- $100-- bd-- ba-- sqft500 Manning Rd, Marietta, GA 30064Off Market
- $483,3003 bd2 ba2k sqft818 Rockford Commons Dr, Marietta, GA 30064Off Market
- $489,1003 bd2 ba2k sqft810 Rockford Commons Dr, Marietta, GA 30064Off Market
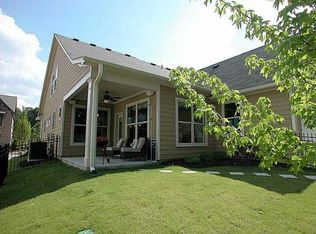
- $494,3003 bd2 ba2.1k sqft822 Rockford Commons Dr, Marietta, GA 30064Off Market
- $522,5003 bd2 ba2.4k sqft806 Rockford Commons Dr, Marietta, GA 30064Off Market
- $504,3003 bd3 ba2k sqft815 Rockford Commons Dr, Marietta, GA 30064Off Market
- $493,8003 bd2 ba2k sqft819 Rockford Commons Dr, Marietta, GA 30064Off Market
Nearby schools
GreatSchools rating
- 9/10Burruss Elementary SchoolGrades: PK-5Distance: 0.1 mi
- 6/10Marietta Middle SchoolGrades: 7-8Distance: 1.3 mi
- 7/10Marietta High SchoolGrades: 9-12Distance: 0.5 mi
Schools provided by the listing agent
- Elementary: Burruss
- Middle: Marietta
- High: Marietta
Source: GAMLS. This data may not be complete. We recommend contacting the local school district to confirm school assignments for this home.
Get a cash offer in 3 minutes
Find out how much your home could sell for in as little as 3 minutes with a no-obligation cash offer.
Estimated market value
$513,100
Get a cash offer in 3 minutes
Find out how much your home could sell for in as little as 3 minutes with a no-obligation cash offer.
Estimated market value
$513,100
- Georgia
- Cobb County
- Marietta
- 30064
- 814 Rockford Commons Dr SW Unit 0
Nearby cities
Nearby neighborhoods
Nearby zip codes
Other Marietta Topics
