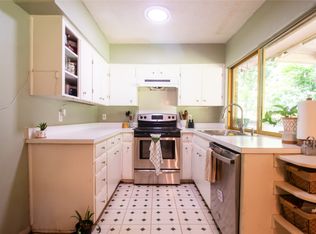
Nestled in a quiet and friendly neighborhood, this well-maintained 3-BDRM, 2-BTH home is a perfect blend of comfort, style, and functionality and offers a serene retreat for you and your family. Step inside to discover an open and inviting floor plan. The spacious living room welcomes you with a beautiful brick fireplace and vaulted ceiling. Kitchen has been updated with painted cabinets and newer countertops and features a bay window in the breakfast nook. Primary BDRM is a private retreat with separate vanity area and generously sized walk-in shower. Step out from the living room to a delightful screened-in back porch. Bathrooms have been updated. This outdoor oasis is perfect for enjoying morning coffee, entertaining guests, or simply unwinding while overlooking the private backyard. NEW roof and partial fence. It is conveniently located near schools, parks, & shopping, making it easy to access all the amenities and attractions the area offers. DFW airport is minutes away.
Sold
Price Unknown
814 Rockwall Dr, Euless, TX 76039
3beds
1,454sqft
Single Family Residence
Built in 1977
8,973 Square Feet Lot
$316,100 Zestimate®
$--/sqft
$2,369 Estimated rent
Home value
$316,100
$300,000 - $332,000
$2,369/mo
Zestimate® history
Owner options
List your home for rent
$2,369/mo
Rent Zestimate®
Find your next renter with Zillow Rental Manager. Plus, with online applications, you can quickly screen prospective tenants – for free.
$2,369/mo
Rent Zestimate®
Refinance and save
Refinancing to a lower rate could help reduce your monthly payments and save thousands over the life of the loan.
Explore your selling options
Work with a Zillow partner agent
Leverage their expertise and Zillow's premium Showcase listings to get your home seen by more buyers.
Get startedList with your own agent
Get your home in front of millions of buyers by listing it on Zillow.
Learn how to do itSell it yourself
Take full control of how buyers see your home on Zillow by listing For Sale by Owner (FSBO).
List your homeWhat's special
Beautiful brick fireplaceSeparate vanity areaNewer countertopsVaulted ceilingBreakfast nookBay windowPainted cabinets
Zillow last checked:
Listing updated:
Listed by:
Holly Torri 0683953 817-657-9333,
Torri Realty 817-657-9333
Bought with:
Lauren Barrett
Local Pro Realty LLC
Source: NTREIS,MLS#: 20401451
Facts & features
Interior
Bedrooms & bathrooms
- Bedrooms: 3
- Bathrooms: 2
- Full bathrooms: 2
Primary bedroom
- Features: En Suite Bathroom, Separate Shower, Walk-In Closet(s)
- Level: First
- Dimensions: 16 x 13
Bedroom
- Features: Split Bedrooms, Walk-In Closet(s)
- Level: First
- Dimensions: 13 x 12
Bedroom
- Features: Split Bedrooms
- Level: First
- Dimensions: 12 x 11
Breakfast room nook
- Level: First
- Dimensions: 11 x 10
Kitchen
- Features: Built-in Features
- Level: First
- Dimensions: 10 x 10
Living room
- Features: Fireplace
- Level: First
- Dimensions: 20 x 16
Sunroom
- Level: First
- Dimensions: 10 x 10
Utility room
- Features: Built-in Features, Utility Room
- Level: First
- Dimensions: 7 x 5
Heating
- Central, Electric
Cooling
- Central Air, Ceiling Fan(s), Electric
Appliances
- Included: Dishwasher, Electric Cooktop, Electric Oven, Electric Water Heater, Disposal, Vented Exhaust Fan
- Laundry: Washer Hookup, Electric Dryer Hookup, Laundry in Utility Room
Features
- Built-in Features, Chandelier, Cathedral Ceiling(s), Decorative/Designer Lighting Fixtures, High Speed Internet, Cable TV, Vaulted Ceiling(s), Walk-In Closet(s)
- Flooring: Carpet, Vinyl
- Windows: Window Coverings
- Has basement: No
- Number of fireplaces: 1
- Fireplace features: Living Room, Masonry, Wood Burning
Interior area
- Total interior livable area: 1,454 sqft
Property
Parking
- Total spaces: 2
- Parking features: Concrete, Driveway, Garage Faces Front, Garage, Garage Door Opener
- Attached garage spaces: 2
- Has uncovered spaces: Yes
Features
- Levels: One
- Stories: 1
- Patio & porch: Enclosed, Patio, Screened, Covered
- Exterior features: Rain Gutters
- Pool features: None
- Fencing: Back Yard,Fenced,Wood
Lot
- Size: 8,973 Square Feet
- Features: Back Yard, Interior Lot, Lawn, Landscaped, Subdivision, Few Trees
Details
- Parcel number: 02117509
Construction
Type & style
- Home type: SingleFamily
- Architectural style: Traditional,Detached
- Property subtype: Single Family Residence
Materials
- Brick
- Foundation: Slab
- Roof: Composition
Condition
- Year built: 1977
Utilities & green energy
- Sewer: Public Sewer
- Water: Public
- Utilities for property: Sewer Available, Water Available, Cable Available
Community & HOA
Community
- Features: Curbs, Sidewalks
- Security: Smoke Detector(s)
- Subdivision: Park Add
HOA
- Has HOA: No
Location
- Region: Euless
Financial & listing details
- Tax assessed value: $297,805
- Annual tax amount: $4,747
- Date on market: 8/26/2023
- Cumulative days on market: 23 days
- Listing terms: Cash,Conventional,FHA,VA Loan
- Exclusions: None.
Price history
| Date | Event | Price |
|---|---|---|
| 10/27/2023 | Sold | -- |
Source: NTREIS #20401451 Report a problem | ||
| 9/24/2023 | Pending sale | $325,000$224/sqft |
Source: NTREIS #20401451 Report a problem | ||
| 9/20/2023 | Contingent | $325,000$224/sqft |
Source: NTREIS #20401451 Report a problem | ||
| 8/26/2023 | Listed for sale | $325,000$224/sqft |
Source: NTREIS #20401451 Report a problem | ||
| 8/1/2018 | Listing removed | $1,650$1/sqft |
Source: Emerald Residential Property Management Report a problem | ||
| 7/12/2018 | Listed for rent | $1,650$1/sqft |
Source: Emerald Res Property Mgnt LLC #13888590 Report a problem | ||
| 6/27/2018 | Sold | -- |
Source: Agent Provided Report a problem | ||
Public tax history
| Year | Property taxes | Tax assessment |
|---|---|---|
| 2025 | $3,873 -6.5% | $297,805 |
| 2024 | $4,143 -18.4% | $297,805 +10.3% |
| 2023 | $5,074 +6.9% | $269,935 +22.2% |
| 2022 | $4,747 +6.1% | $220,951 +9.6% |
| 2021 | $4,473 +1.1% | $201,521 +2.4% |
| 2020 | $4,425 +6.1% | $196,765 +7.1% |
| 2019 | $4,172 +277.9% | $183,690 +37.6% |
| 2018 | $1,104 +2.5% | $133,499 +8.1% |
| 2017 | $1,077 +2.2% | $123,475 +3.1% |
| 2016 | $1,054 -8.3% | $119,751 +19.4% |
| 2015 | $1,150 | $100,300 |
| 2014 | $1,150 | $100,300 |
| 2013 | -- | $100,300 +0.3% |
| 2012 | -- | $100,000 +7.1% |
| 2011 | -- | $93,400 -0.4% |
| 2010 | -- | $93,800 -6.5% |
| 2009 | -- | $100,300 |
| 2008 | -- | $100,300 |
| 2007 | -- | $100,300 |
| 2006 | -- | $100,300 |
| 2005 | -- | $100,300 |
| 2004 | -- | $100,300 |
| 2003 | -- | $100,300 +10.7% |
| 2002 | -- | $90,600 +7% |
| 2001 | -- | $84,700 -4.2% |
| 2000 | -- | $88,400 |
Find assessor info on the county website
Neighborhood: Midway Park
Nearby homes
- $275,2003 bd2 ba1.3k sqft900 Rockwall Dr, Euless, TX 76039Off Market
- $290,9003 bd2 ba1.4k sqft812 Rockwall Dr, Euless, TX 76039Off Market
- $--3 bd2 ba1.4k sqft902 Rockwall Dr, Euless, TX 76039Sold

- $--3 bd2 ba1.3k sqft810 Rockwall Dr, Euless, TX 76039Sold
- $--3 bd3 ba1.6k sqft901 Rockwall Dr, Euless, TX 76039Sold
- $277,1003 bd2 ba1.1k sqft801 Rockwall Dr, Euless, TX 76039Off Market
- $288,8003 bd2 ba1.5k sqft903 Rockwall Dr, Euless, TX 76039Off Market
- $309,1003 bd2 ba1.5k sqft813 Rockwall Dr, Euless, TX 76039Off Market
Nearby schools
GreatSchools rating
- 6/10Midway Park Elementary SchoolGrades: PK-6Distance: 0.4 mi
- 7/10Euless Junior High SchoolGrades: 7-9Distance: 0.8 mi
- 6/10Trinity High SchoolGrades: 10-12Distance: 0.5 mi
Schools provided by the listing agent
- Elementary: Midwaypark
- High: Trinity
- District: Hurst-Euless-Bedford ISD
Source: NTREIS. This data may not be complete. We recommend contacting the local school district to confirm school assignments for this home.
Get a cash offer in 3 minutes
Find out how much your home could sell for in as little as 3 minutes with a no-obligation cash offer.
Estimated market value
$316,100
Get a cash offer in 3 minutes
Find out how much your home could sell for in as little as 3 minutes with a no-obligation cash offer.
Estimated market value
$316,100
- Texas
- Tarrant County
- Euless
- 76039
- Midway Park
- 814 Rockwall Dr
