Skip main navigation
Sold
  • Price Unknown

    814 Rutherford, Fischer, TX 78623

    3beds
    2,135sqft
    Single Family Residence
    Built in 2021
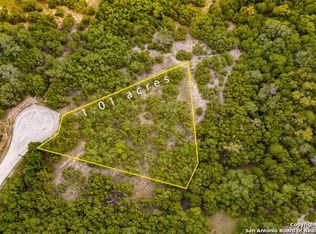
    1.03 Acres Lot
    $615,600 Zestimate®
    $--/sqft
    $2,972 Estimated rent

    Home value

    $615,600

    $585,000 - $646,000

    $2,972/mo

    Zestimate® history
    Loading
    Loading...

    Owner options

    List your home for rent

    $2,972/mo

    Rent Zestimate®

    Find your next renter with Zillow Rental Manager. Plus, with online applications, you can quickly screen prospective tenants – for free.

    Learn more

    $2,972/mo

    Rent Zestimate®

    Refinance and save

    $300/mo

    Est. payment

    Refinancing to a lower rate could help reduce your monthly payments and save thousands over the life of the loan.

    See today's rates

    $300/mo

    Est. payment

    Explore your selling options

    Work with a Zillow partner agent

    Leverage their expertise and Zillow's premium Showcase listings to get your home seen by more buyers.

    Get started

    List with your own agent

    Get your home in front of millions of buyers by listing it on Zillow.

    Learn how to do it

    Sell it yourself

    Take full control of how buyers see your home on Zillow by listing For Sale by Owner (FSBO).

    List your home

    What's special

    Reverse osmosis systemStriking leathered granite islandTankless water heaterAbundant wildlifeMud roomFenced with gated accessOutdoor shower
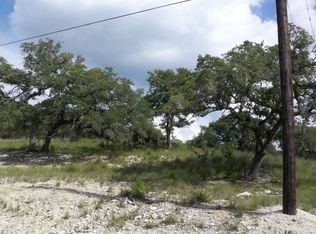
    Set within a gated Hill Country community in Fischer, this beautifully designed 3-bedroom, 2.5-bath home offers privacy, thoughtful upgrades, and functional luxury. The property is fenced with gated access and surrounded by beautiful oak trees and abundant wildlife, creating a peaceful setting while still being conveniently located near everyday essentials. The Inside, the home features a chef's kitchen with a striking leathered granite island, reverse osmosis system, mud room, and a hidden safe room/study. The 10-foot garage clearance is ideal for larger vehicles, and the garage also includes 220 power. Additional upgrades include a tankless water heater, hardwired cameras, fiber optic high-speed internet, and a 250-gallon propane tank. Outdoor living is built for entertaining with a fully equipped kitchen featuring a Coyote grill and stainless flat top, an outdoor shower, plus electrical and gas already installed for a future pool. The yard is xeriscaped with native Texas plants including blue bonnets and wildflowers! Enjoy the best of Hill Country living just 10 minutes from Canyon Lake and a grocery store. The Guadalupe River is just 15 min away. Approximately 25 minutes to San Marcos, 35 minutes to New Braunfels, and about 45 minutes from both Austin and San Antonio.

    Zillow last checked:

    Listing updated:

    Listed by:

    Glen Robison TREC #676313 (830) 730-7677,

    Popby Realty

    Source: LERA MLS,MLS#: 1962023MLS Logo

    Facts & features

    Interior

    Bedrooms & bathrooms
    • Bedrooms: 3
    • Bathrooms: 3
    • Full bathrooms: 2
    • 1/2 bathrooms: 1
    Primary bedroom
    • Features: Split, Walk-In Closet(s), Ceiling Fan(s), Full Bath
    • Area: 208
    • Dimensions: 13 x 16
    Bedroom 2
    • Area: 132
    • Dimensions: 12 x 11
    Bedroom 3
    • Area: 1332
    • Dimensions: 12 x 111
    Primary bathroom
    • Features: Tub/Shower Separate, Double Vanity, Soaking Tub
    • Area: 132
    • Dimensions: 11 x 12
    Dining room
    • Area: 104
    • Dimensions: 13 x 8
    Kitchen
    • Area: 221
    • Dimensions: 13 x 17
    Living room
    • Area: 374
    • Dimensions: 17 x 22
    Heating
    • Central, Heat Pump, 1 Unit, Electric
    Cooling
    • Central Air, Heat Pump
    Appliances
    • Included: Built-In Oven, Microwave, Gas Cooktop, Disposal, Dishwasher, Water Softener Owned
    • Laundry: Main Level, Laundry Room, Washer Hookup, Dryer Connection
    Features
    • One Living Area, Liv/Din Combo, Two Eating Areas, Kitchen Island, Breakfast Bar, Pantry, Utility Room Inside, High Ceilings, Open Floorplan, High Speed Internet, Ceiling Fan(s), Solid Counter Tops
    • Flooring: Ceramic Tile
    • Windows: Double Pane Windows, Window Coverings
    • Has basement: No
    • Attic: Expandable,Partially Finished
    • Number of fireplaces: 1
    • Fireplace features: Living Room, Wood Burning, Gas
    Interior area
    • Total interior livable area: 2,135 sqft

    Property

    Parking
    • Total spaces: 2
    • Parking features: Two Car Garage, Oversized
    • Garage spaces: 2
    Features
    • Levels: One
    • Stories: 1
    • Patio & porch: Patio, Covered
    • Exterior features: Rain Gutters
    • Pool features: None
    • Fencing: Chain Link
    Lot
    • Size: 1.03 Acres
    • Residential vegetation: Mature Trees
    Details
    • Parcel number: 450101018400

    Construction

    Type & style
    • Home type: SingleFamily
    • Architectural style: Texas Hill Country
    • Property subtype: Single Family Residence
    Materials
    • 4 Sides Masonry, Stone, Stucco
    • Foundation: Slab
    • Roof: Composition
    Condition
    • Pre-Owned
    • New construction: No
    • Year built: 2021
    Details
    • Builder name: CAVA Luxury Homes

    Utilities & green energy

    • Sewer: Septic

    Community & HOA

    Community
    • Features: None
    • Security: Smoke Detector(s), Security System Owned
    • Subdivision: Legend@rancho Del Lago
    HOA
    • Has HOA: Yes
    • HOA fee: $300 annually
    • HOA name: THE LEGENDS HOA
    Location
    • Region: Fischer

    Financial & listing details

    • Tax assessed value: $561,100
    • Annual tax amount: $5,067
    • Date on market: 4/29/2026
    • Cumulative days on market: 63 days
    • Listing terms: Conventional,FHA,VA Loan,Cash,Investors OK

    Price history

    DateEventPrice
    7/8/2026Sold--
    Source: LERA MLS #1962023 Report a problem
    6/30/2026Pending sale$624,900$293/sqft
    Source: LERA MLS #1962023 Report a problem
    5/18/2026Contingent$624,900$293/sqft
    Source: LERA MLS #1962023 Report a problem
    4/29/2026Listed for sale$624,900+47.1%$293/sqft
    Source: LERA MLS #1962023 Report a problem
    2/11/2022Sold--
    Source: Central Texas MLS #432302 Report a problem
    5/3/2021Pending sale$424,900$199/sqft
    Source: RE/MAX International #432302 Report a problem
    2/26/2021Pending sale$424,900$199/sqft
    Source: Central Texas MLS #432302 Report a problem
    2/26/2021Contingent$424,900$199/sqft
    Source: LERA MLS #1510079 Report a problem
    2/19/2021Listed for sale$424,900$199/sqft
    Source: Central Texas MLS #432302 Report a problem
    2/2/2011Sold--
    Source: Public Record Report a problem
    9/4/2008Sold--
    Source: Public Record Report a problem

    Public tax history

    YearProperty taxesTax assessment
    2025$4,906 +9.3%$526,350 +10%
    2024$4,488 +6.6%$478,500 +10%
    2023$4,209 -55.7%$435,000 -23%
    2022$9,505 +1201.4%$564,630 +1287.6%
    2021$730 +100.3%$40,690 +99.9%
    2020$365 +6%$20,360 +10%
    2019$344 +27.4%$18,510 +30.8%
    2018$270 $14,150 +1.9%
    2017-- $13,880 +5%
    2016$248 +0%$13,220
    2015$248 $13,220
    2014$248 $13,220
    2013-- $13,220 -20.3%
    2012-- $16,590 +8.3%
    2011-- $15,320
    2010-- $15,320
    2009-- $15,320
    Find assessor info on the county website

    Neighborhood: 78623

    Nearby schools

    GreatSchools rating
    Schools provided by the listing agent
    • Elementary: Rebecca Creek
    • Middle: Mountain Valley
    • High: Canyon Lake
    • District: Comal

    Source: LERA MLS. This data may not be complete. We recommend contacting the local school district to confirm school assignments for this home.

    Get a cash offer in 3 minutes
    Find out how much your home could sell for in as little as 3 minutes with a no-obligation cash offer.
    Estimated market value
    $615,600
    Get a cash offer in 3 minutes
    Find out how much your home could sell for in as little as 3 minutes with a no-obligation cash offer.
    Estimated market value
    $615,600