Contractor Special! Sold in current condition, sellers will make no repairs. Midtown Duplex. Never Vacant always rented. One 2 bed/1 bath, one 1bed/1bath.3 stall carport, storage shed. Both units are currently rented.
Active under contract-no show
Price cut: $141K (8/28)
$399,000
814 S Arlington Ave, Reno, NV 89509
3beds
2baths
1,496sqft
Duplex
Built in 1932
-- sqft lot
$-- Zestimate®
$267/sqft
$-- HOA
What's special
Storage shed
- 82 days
- 773
- 28
Zillow last checked:
Listing updated:
Listed by:
Troy Browning S.43331 775-232-4509,
Dickson Realty - Caughlin
Source: NNRMLS,MLS#: 260001167
Facts & features
Interior
Bedrooms & bathrooms
- Bedrooms: 3
- Bathrooms: 2
Heating
- Natural Gas, Wall Furnace, Varies by Unit
Appliances
- Included: Oven, Gas Range, Refrigerator, Washer
- Laundry: In Kitchen
Features
- Flooring: Carpet, Varies, Vinyl
- Windows: Metal Frames, Single Pane Windows, Varies
- Number of fireplaces: 1
- Fireplace features: Wood Burning
Interior area
- Total structure area: 1,496
- Total interior livable area: 1,496 sqft
Property
Parking
- Total spaces: 3
- Parking features: Carport, Common, Detached
- Has carport: Yes
Features
- Levels: One
- Stories: 1
- Exterior features: None
- Fencing: Back Yard,Partial
Lot
- Size: 5,662 Square Feet
- Features: Level
Details
- Additional structures: Shed(s)
- Parcel number: 01126220
- Zoning: MF14
Construction
Type & style
- Home type: MultiFamily
- Property subtype: Duplex
Materials
- Brick
- Foundation: Crawl Space
- Roof: Flat
Condition
- Year built: 1932
Utilities & green energy
- Sewer: Public Sewer
- Water: Public
- Utilities for property: Cable Available, Electricity Connected, Internet Available, Natural Gas Connected, Phone Available, Sewer Connected, Water Connected, Water Meter Installed
Community & HOA
Community
- Security: Carbon Monoxide Detector(s), Smoke Detector(s)
- Subdivision: Marsh'S Addition
Location
- Region: Reno
Financial & listing details
- Price per square foot: $267/sqft
- Tax assessed value: $245,461
- Annual tax amount: $1,321
- Date on market: 7/9/2026
- Listing terms: 1031 Exchange,Cash,Conventional
- Tenant pays: All Utilities
Estimated market value
Not available
Estimated sales range
Not available
Not available
Price history
| Date | Event | Price |
|---|---|---|
| 9/5/2026 | Contingent | $399,000$267/sqft |
Source:  NNRMLS #260001167 Report a problem NNRMLS #260001167 Report a problem | ||
| 9/5/2026 | Listed for sale | $399,000$267/sqft |
Source: NNRMLS #260001167 Report a problem | ||
| 9/2/2026 | Contingent | $399,000$267/sqft |
Source: NNRMLS #260001167 Report a problem | ||
| 8/28/2026 | Price change | $399,000-26.1%$267/sqft |
Source: NNRMLS #260001167 Report a problem | ||
| 8/25/2026 | Listed for sale | $540,000$361/sqft |
Source: NNRMLS #260001167 Report a problem | ||
| 8/9/2026 | Contingent | $540,000$361/sqft |
Source: NNRMLS #260001167 Report a problem | ||
| 7/28/2026 | Price change | $540,000-5.3%$361/sqft |
Source: NNRMLS #260001167 Report a problem | ||
| 7/9/2026 | Listed for sale | $570,000+3.8%$381/sqft |
Source: NNRMLS #260001167 Report a problem | ||
| 2/11/2026 | Listing removed | $549,000$367/sqft |
Source: NNRMLS #260001167 Report a problem | ||
| 2/10/2026 | Listed for sale | $549,000$367/sqft |
Source: NNRMLS #260001167 Report a problem | ||
| 2/4/2026 | Contingent | $549,000$367/sqft |
Source: NNRMLS #260001167 Report a problem | ||
| 2/1/2026 | Listed for sale | $549,000$367/sqft |
Source: NNRMLS #260001167 Report a problem | ||
Public tax history
| Year | Property taxes | Tax assessment |
|---|---|---|
| 2026 | $1,360 +2.9% | $85,911 +0.4% |
| 2025 | $1,321 +7.9% | $85,578 -0.2% |
| 2024 | $1,225 +3% | $85,787 +3.4% |
| 2023 | $1,189 +7.9% | $82,999 +28% |
| 2022 | $1,102 +6.5% | $64,832 +21.2% |
| 2021 | $1,034 +4.8% | $53,479 +13.9% |
| 2020 | $987 -4.6% | $46,946 |
| 2019 | $1,034 +4.8% | $46,946 +22.9% |
| 2018 | $987 +11.7% | $38,201 +2.7% |
| 2017 | $883 | $37,210 -4.3% |
| 2016 | $883 | $38,874 +37.3% |
| 2015 | $883 +5% | $28,309 +8.5% |
| 2014 | $841 | $26,103 +15.5% |
| 2013 | $841 | $22,591 |
| 2012 | -- | $22,591 +6.6% |
| 2011 | -- | $21,200 +0.1% |
| 2010 | -- | $21,183 -22% |
| 2009 | -- | $27,147 -38.6% |
| 2008 | -- | $44,210 |
| 2007 | -- | $44,210 +20.3% |
| 2006 | -- | $36,753 +2.3% |
| 2005 | -- | $35,918 +31.1% |
| 2004 | -- | $27,393 -0.4% |
| 2003 | -- | $27,516 +0.3% |
| 2002 | -- | $27,440 |
| 2001 | -- | $27,440 |
Find assessor info on the county website
Monthly payment
Est. payment
Payment breakdown
Explore the cost of this home by adjusting the details. Changes won't be saved.Climate risks
Neighborhood: Plumus
Nearby schools
Schools provided by the listing agent
- Elementary: Mt. Rose
- Middle: Swope
- High: Reno
Source: NNRMLS. This data may not be complete. We recommend contacting the local school district to confirm school assignments for this home.
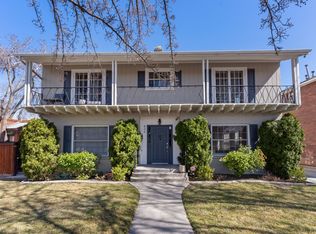

Similar homes
- $391,5004 bd2 ba2k sqft1449 E 7th St, Reno, NV 89512Active
 MLS ID #260006535, Christopher Moton, Marmot Properties, LLC. NNRMLS
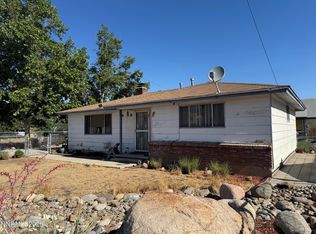
 - $--2 bd1 ba1.1k sqft538 Colorado River Blvd, Reno, NV 89502Auction
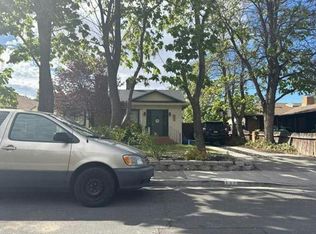 Auction.com 2
 - $--3 bd3 ba1.3k sqft2340 Melody Ln, Reno, NV 89512Auction
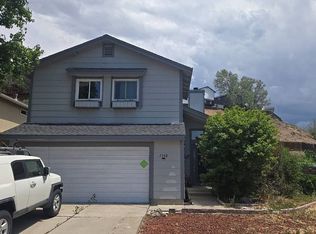 Auction.com 2
 - $445,0003 bd2 ba988 sqft3265 Downey Ave, Reno, NV 89503Active
 MLS ID #260012276, Michelle Barney, Century 21 Prime Nevada Prime Real Estate LLC. NNRMLS
 - $449,9003 bd3 ba1.8k sqft437 Octavia Ct, Reno, NV 89509ActiveMLS ID #260009945, Christopher Stapleton, Benchmark Realty. NNRMLS
- $409,9003 bd1 ba1.1k sqft1505 Oliver Ave, Reno, NV 89512ActiveMLS ID #260011133, Ernie Pomin, Assist-2-Sell Buyers & Sellers. NNRMLS
- $499,9002 bd1 ba1k sqft1239 Patrick Ave, Reno, NV 89509ActiveMLS ID #260008155, Carl Jorgensen, Ferrari-Lund Real Estate Reno. NNRMLS
- $425,0003 bd1 ba1.4k sqft411 E 7th St, Reno, NV 89512ActiveMLS ID #260006390, Kris Carrick, LPT Realty, LLC. NNRMLS
- $420,0002 bd2 ba1.7k sqft1200 Riverside Dr Unit 1285, Reno, NV 89503ActiveMLS ID #260007433, Jonathan Minerick, Homecoin.com. NNRMLS
- $425,0002 bd1 ba760 sqft970 Vine St, Reno, NV 89503ActiveMLS ID #260011613, Marian Huish, EXP Realty. NNRMLS
- $384,9993 bd1 ba1k sqft880 Southworth Dr, Reno, NV 89512ActiveMLS ID #260005885, Juan Segura, Reno Real Estate. NNRMLS
- $445,0003 bd2 ba1k sqft2495 Sunray Dr, Reno, NV 89503ActiveMLS ID #260011748, Kristin Lujan, Dandini Properties LLC. NNRMLS
- $370,0002 bd2 ba816 sqft1016 Prater Way, Sparks, NV 89431ActiveMLS ID #260012394, Jared English, Congress Realty, INC.. NNRMLS
- $400,0003 bd2 ba1.4k sqft255 Jani Pl, Sun Valley, NV 89433ActiveMLS ID #260011588, Norma Drayton, The House of Realty LLC. NNRMLS
- $500,000-- bd1 ba1.5k sqft447 Vine St, Reno, NV 89503ActiveMLS ID #260006942, Polet De Anda, Key Collective. NNRMLS
- $399,0003 bd2 ba1.2k sqft316 Prater Way, Sparks, NV 89431ActiveMLS ID #260002221, Vazquez-Biglieri, Reno Sparks Realty, LLC. NNRMLS
- $575,0004 bd2 ba1.8k sqft1196 Virbel Ln, Reno, NV 89502ActiveMLS ID #260011879, Miranda Vaulet, RE/MAX Professionals-Reno. NNRMLS
- $399,0003 bd2 ba1.2k sqft4025 Grouse Way, Reno, NV 89508ActiveMLS ID #260011507, James Nava, Keller Williams Group One Inc.. NNRMLS
- $460,0003 bd2 ba1.5k sqft2230 Tybo Ave, Reno, NV 89512ActiveMLS ID #260011147, Cindy Greene, Ferrari-Lund Real Estate South. NNRMLS
