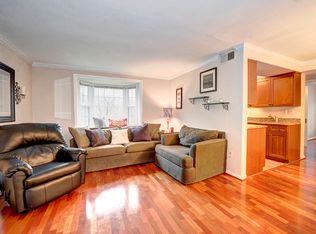
Luxurious, bright and fully renovated 2-bedroom condo in the fantastic Park Glen community. Minutes from the Pentagon, Foreign Service Institute, Amazon headquarters and Washington, DC. Nature lovers will appreciate that it is adjacent to the W&OD trail with easy access to Four Mile Run and Glen Carlyn Parks, all of which offer numerous paths, picnic areas and playgrounds. Easy commuter options via the many ART/Metro buses along the Columbia Pike corridor and direct access to the bike routes along the Arlington Loop. Park Glen is an inviting oasis with pathways, gardens and plenty of green space. This pet friendly neighborhood has a community pool, permit parking, and on-site management. Each building has its own laundry room, individual owner storage units and a bike room. Condo fee includes water, trash/recycling, snow removal and common area maintenance.
Sold for $292,500
$292,500
814 S Arlington Mill Dr #6-104, Arlington, VA 22204
2beds
692sqft
Condominium
Built in 1947
-- sqft lot
$291,500 Zestimate®
$423/sqft
$2,074 Estimated rent
Home value
$291,500
$271,000 - $315,000
$2,074/mo
Zestimate® history
Owner options
List your home for rent
$2,074/mo
Rent Zestimate®
Find your next renter with Zillow Rental Manager. Plus, with online applications, you can quickly screen prospective tenants – for free.
$2,074/mo
Rent Zestimate®
Refinance and save
$1,837/mo
Est. payment
Refinancing to a lower rate could help reduce your monthly payments and save thousands over the life of the loan.
$1,837/mo
Est. payment
Explore your selling options
Work with a Zillow partner agent
Leverage their expertise and Zillow's premium Showcase listings to get your home seen by more buyers.
Get startedList with your own agent
Get your home in front of millions of buyers by listing it on Zillow.
Learn how to do itSell it yourself
Take full control of how buyers see your home on Zillow by listing For Sale by Owner (FSBO).
List your homeWhat's special
Zillow last checked:
Listing updated:
Listed by:
Tania Giozova 757-515-1497,
EXP Realty, LLC
Bought with:
Whitney Blake, 0225269094
EXP Realty, LLC
Jennifer Mack, SP200202751
EXP Realty, LLC
Source: Bright MLS,MLS#: VAAR2055100
Facts & features
Interior
Bedrooms & bathrooms
- Bedrooms: 2
- Bathrooms: 1
- Full bathrooms: 1
- Main level bathrooms: 1
- Main level bedrooms: 2
Basement
- Area: 0
Heating
- Forced Air, Electric
Cooling
- Central Air, Electric
Appliances
- Included: Microwave, Refrigerator, Cooktop, Dishwasher, Disposal, Washer, Electric Water Heater
- Laundry: Shared, Washer In Unit, In Unit
Features
- Ceiling Fan(s), Dining Area, Entry Level Bedroom, Floor Plan - Traditional, Kitchen - Galley, Bathroom - Tub Shower, Upgraded Countertops, Dry Wall
- Flooring: Hardwood, Ceramic Tile
- Windows: Bay/Bow, Window Treatments
- Has basement: No
- Has fireplace: No
Interior area
- Total structure area: 692
- Total interior livable area: 692 sqft
- Finished area above ground: 692
- Finished area below ground: 0
Property
Parking
- Parking features: Unassigned, Parking Lot, On Street
- Has uncovered spaces: Yes
Accessibility
- Accessibility features: None
Features
- Levels: One
- Stories: 1
- Exterior features: Sidewalks, Stone Retaining Walls
- Pool features: Community
Details
- Additional structures: Above Grade, Below Grade
- Parcel number: 22001410
- Zoning: RA14-26
- Special conditions: Standard
Construction
Type & style
- Home type: Condo
- Architectural style: Colonial
- Property subtype: Condominium
- Attached to another structure: Yes
Materials
- Brick
Condition
- New construction: No
- Year built: 1947
- Major remodel year: 2016
Utilities & green energy
- Sewer: Public Sewer
- Water: Public
Community & HOA
Community
- Features: Pool
- Condo and coop fee: $512 monthly
- Subdivision: Park Glen
HOA
- Has HOA: No
- Amenities included: Pool, Storage
- Services included: Pool(s), Common Area Maintenance, Maintenance Structure, Trash, Water, Snow Removal, Insurance, Management
Location
- Region: Arlington
Financial & listing details
- Price per square foot: $423/sqft
- Tax assessed value: $252,200
- Annual tax amount: $2,605
- Date on market: 3/28/2025
- Listing agreement: Exclusive Right To Sell
- Ownership: Condominium
Price history
| Date | Event | Price |
|---|---|---|
| 5/13/2025 | Sold | $292,500-0.8%$423/sqft |
Source:  Bright MLS #VAAR2055100 Report a problem Bright MLS #VAAR2055100 Report a problem | ||
| 4/4/2025 | Pending sale | $295,000$426/sqft |
Source: Bright MLS #VAAR2055100 Report a problem | ||
| 4/2/2025 | Listing removed | $295,000$426/sqft |
Source: Bright MLS #VAAR2055100 Report a problem | ||
| 4/1/2025 | Pending sale | $295,000$426/sqft |
Source: Bright MLS #VAAR2055100 Report a problem | ||
| 3/29/2025 | Listed for sale | $295,000+15.7%$426/sqft |
Source: Bright MLS #VAAR2055100 Report a problem | ||
| 12/15/2022 | Sold | $255,000-4.9%$368/sqft |
Source: Bright MLS #VAAR2024272 Report a problem | ||
| 12/10/2022 | Pending sale | $268,000$387/sqft |
Source: Bright MLS #VAAR2024272 Report a problem | ||
| 11/18/2022 | Contingent | $268,000$387/sqft |
Source: Bright MLS #VAAR2024272 Report a problem | ||
| 10/29/2022 | Listed for sale | $268,000+7.2%$387/sqft |
Source: Bright MLS #VAAR2024272 Report a problem | ||
| 2/2/2022 | Sold | $250,000+23.5%$361/sqft |
Source: Public Record Report a problem | ||
| 10/1/2014 | Sold | $202,500+7.7%$293/sqft |
Source: Public Record Report a problem | ||
| 7/24/2008 | Sold | $188,000+17.1%$272/sqft |
Source: Public Record Report a problem | ||
| 9/24/2003 | Sold | $160,500$232/sqft |
Source: Public Record Report a problem | ||
Public tax history
| Year | Property taxes | Tax assessment |
|---|---|---|
| 2025 | $2,626 +0.8% | $254,200 +0.8% |
| 2024 | $2,605 +8% | $252,200 +7.7% |
| 2023 | $2,411 +1.5% | $234,100 +1.5% |
| 2022 | $2,375 +3.8% | $230,600 +3.8% |
| 2021 | $2,289 +11.4% | $222,200 +11% |
| 2020 | $2,054 +3% | $200,200 +3% |
| 2019 | $1,993 +2% | $194,300 |
| 2018 | $1,955 +8.7% | $194,300 +8.7% |
| 2017 | $1,798 -2% | $178,700 -3.5% |
| 2016 | $1,834 +0.4% | $185,100 +0.9% |
| 2015 | $1,828 +9.3% | $183,500 +9.3% |
| 2014 | $1,672 -1% | $167,900 |
| 2013 | $1,689 +1.8% | $167,900 |
| 2012 | $1,658 -1.2% | -- |
| 2011 | $1,679 | -- |
| 2009 | -- | -- |
| 2008 | -- | -- |
| 2007 | -- | -- |
| 2006 | -- | -- |
| 2005 | -- | -- |
| 2004 | -- | -- |
| 2003 | -- | -- |
| 2002 | -- | -- |
| 2001 | -- | $65,800 |
Find assessor info on the county website
Neighborhood: Arlington Mill
Nearby homes
- $275,0002 bd1 ba748 sqft814 S Arlington Mill Dr APT 102, Arlington, VA 22204Sold

- $586,900-- bd-- ba-- sqft814 S Arlington Mill Dr APT 301, Arlington, VA 22204Off Market
- $222,0002 bd1 ba692 sqft814 S Arlington Mill Dr #6-101, Arlington, VA 22204Sold
- $275,0002 bd1 ba748 sqft814 S Arlington Mill Dr #6-102, Arlington, VA 22204Sold
- $278,4002 bd1 ba715 sqft814 S Arlington Mill Dr #6201, Arlington, VA 22204Off Market
- $280,9002 bd1 ba765 sqft814 S Arlington Mill Dr #6202, Arlington, VA 22204Off Market
- $275,2002 bd1 ba765 sqft814 S Arlington Mill Dr #6203, Arlington, VA 22204Off Market
- $278,8002 bd1 ba715 sqft814 S Arlington Mill Dr #6-204, Arlington, VA 22204Off Market
Nearby schools
GreatSchools rating
- 3/10Barcroft Elementary SchoolGrades: PK-5Distance: 0.4 mi
- 5/10Kenmore Middle SchoolGrades: 6-8Distance: 1 mi
- 7/10Washington Liberty High SchoolGrades: 9-12Distance: 2 mi
Schools provided by the listing agent
- Elementary: Barcroft
- Middle: Kenmore
- High: Washington Lee
- District: Arlington County Public Schools
Source: Bright MLS. This data may not be complete. We recommend contacting the local school district to confirm school assignments for this home.
Get a cash offer in 3 minutes
Find out how much your home could sell for in as little as 3 minutes with a no-obligation cash offer.
Estimated market value
$291,500
Get a cash offer in 3 minutes
Find out how much your home could sell for in as little as 3 minutes with a no-obligation cash offer.
Estimated market value
$291,500
- Virginia
- Arlington County
- Arlington
- 22204
- Arlington Mill
- 814 S Arlington Mill Dr Unit 6-104
Nearby cities
Nearby neighborhoods
Nearby zip codes
Other Arlington Topics
