Welcome to 814 Bayside Drive, an exquisite waterfront sun filled Beach Park Beauty. This move in ready 4977sf Contemporary home offers an open floor plan, an impressive two story foyer, 5BR/5.5BA, a 3 car garage, a fabulous theatre room, fun family game room and a beautifully outfitted office. Bayside Drive is one of Tampa's most sought after addresses, overlooking the iconic deep water bayou leading out to the open waters of Tampa Bay. The outdoor space is perfect for family gatherings or elegant entertaining and the pool and spa area provides the privilege of complete privacy. 814 Bayside offers the best of the waterfront lifestyle with your own dock and boat lift. All this and you are minutes away to Tampa's top public and private schools, world class shopping and restaurants, sports arenas, Westshore and Downtown Business District and a short Uber ride to famed Tampa International Airport! You can have it all!
Sold for $3,675,000
$3,675,000
814 S BAYSIDE DRIVE, TAMPA, FL 33609
5beds
4,954sqft
Single Family Residence
Built in 1992
0.28 Acres Lot
$3,674,200 Zestimate®
$742/sqft
$22,728 Estimated rent
Home value
$3,674,200
$3.45M - $3.89M
$22,728/mo
Zestimate® history
Owner options
List your home for rent
$22,728/mo
Rent Zestimate®
Find your next renter with Zillow Rental Manager. Plus, with online applications, you can quickly screen prospective tenants – for free.
$22,728/mo
Rent Zestimate®
Refinance and save
$25,210/mo
Est. payment
Refinancing to a lower rate could help reduce your monthly payments and save thousands over the life of the loan.
$25,210/mo
Est. payment
Explore your selling options
Work with a Zillow partner agent
Leverage their expertise and Zillow's premium Showcase listings to get your home seen by more buyers.
Get startedList with your own agent
Get your home in front of millions of buyers by listing it on Zillow.
Learn how to do itSell it yourself
Take full control of how buyers see your home on Zillow by listing For Sale by Owner (FSBO).
List your homeWhat's special
Zillow last checked:
Listing updated:
Listed by:
Mary Kelly 813-839-3800,
SMITH & ASSOCIATES REAL ESTATE 813-839-3800
Bought with:
B G Holmberg, PA, 650532
SMITH & ASSOCIATES REAL ESTATE
Source: Stellar MLS,MLS#: TB8515714 Originating MLS: Suncoast Tampa
Originating MLS: Suncoast Tampa
Facts & features
Interior
Bedrooms & bathrooms
- Bedrooms: 5
- Bathrooms: 6
- Full bathrooms: 5
- 1/2 bathrooms: 1
Rooms
- Room types: Den/Library/Office, Family Room, Media Room
Primary bedroom
- Features: Walk-In Closet(s)
- Level: Second
- Area: 432 Square Feet
- Dimensions: 18x24
Bedroom 2
- Features: Walk-In Closet(s)
- Level: Second
- Area: 192 Square Feet
- Dimensions: 12x16
Bedroom 3
- Features: Walk-In Closet(s)
- Level: Second
- Area: 168 Square Feet
- Dimensions: 12x14
Bedroom 4
- Features: Walk-In Closet(s)
- Level: Second
- Area: 156 Square Feet
- Dimensions: 12x13
Bedroom 5
- Features: Built-in Closet
- Level: Second
- Area: 180 Square Feet
- Dimensions: 12x15
Primary bathroom
- Features: Linen Closet
- Level: Second
- Area: 280 Square Feet
- Dimensions: 14x20
Dining room
- Level: First
- Area: 238 Square Feet
- Dimensions: 14x17
Family room
- Level: First
- Area: 440 Square Feet
- Dimensions: 20x22
Kitchen
- Level: First
- Area: 308 Square Feet
- Dimensions: 14x22
Living room
- Level: First
- Area: 224 Square Feet
- Dimensions: 14x16
Media room
- Level: First
- Area: 180 Square Feet
- Dimensions: 10x18
Office
- Level: Second
- Area: 150 Square Feet
- Dimensions: 10x15
Heating
- Central, Heat Pump, Zoned
Cooling
- Zoned
Appliances
- Included: Bar Fridge, Oven, Convection Oven, Cooktop, Dishwasher, Disposal, Microwave, Range, Range Hood, Refrigerator
- Laundry: Electric Dryer Hookup, Laundry Room, Washer Hookup
Features
- Built-in Features, Ceiling Fan(s), Eating Space In Kitchen, High Ceilings, Kitchen/Family Room Combo, PrimaryBedroom Upstairs, Solid Wood Cabinets, Split Bedroom, Stone Counters, Vaulted Ceiling(s), Walk-In Closet(s)
- Flooring: Hardwood
- Doors: French Doors
- Has fireplace: Yes
- Fireplace features: Living Room
Interior area
- Total structure area: 6,296
- Total interior livable area: 4,954 sqft
Property
Parking
- Total spaces: 3
- Parking features: Circular Driveway, Garage Door Opener, Garage Faces Side
- Attached garage spaces: 3
- Has uncovered spaces: Yes
Features
- Levels: Two
- Stories: 2
- Exterior features: Balcony, Irrigation System, Rain Gutters, Sidewalk
- Has private pool: Yes
- Pool features: Gunite, In Ground
- Has spa: Yes
- Spa features: Heated, In Ground
- Has view: Yes
- View description: Water, Bay/Harbor - Partial, Canal
- Has water view: Yes
- Water view: Water,Bay/Harbor - Partial,Canal
- Waterfront features: Canal - Saltwater, Bayou Access, Saltwater Canal Access, Bridges - No Fixed Bridges, Lift, Riprap
Lot
- Size: 0.28 Acres
- Features: Flood Insurance Required, FloodZone, City Lot, Landscaped, Sidewalk
- Residential vegetation: Mature Landscaping, Oak Trees, Trees/Landscaped
Details
- Parcel number: A2929183LA00000500008.0
- Zoning: RS-75
- Special conditions: None
Construction
Type & style
- Home type: SingleFamily
- Architectural style: Key West
- Property subtype: Single Family Residence
Materials
- Block, Stucco
- Foundation: Slab
- Roof: Shingle
Condition
- New construction: No
- Year built: 1992
Utilities & green energy
- Sewer: Public Sewer
- Water: Public
- Utilities for property: Electricity Connected, Propane, Sewer Connected, Sprinkler Recycled, Water Connected
Community & HOA
Community
- Pet fee: $0 monthly
- Subdivision: BEACH PARK
HOA
- Has HOA: No
Location
- Region: Tampa
Financial & listing details
- Price per square foot: $742/sqft
- Tax assessed value: $2,358,942
- Annual tax amount: $28,135
- Date on market: 6/4/2026
- Cumulative days on market: 11 days
- Listing terms: Cash,Conventional
- Ownership: Fee Simple
- Total actual rent: 0
- Electric utility on property: Yes
- Road surface type: Asphalt
Price history
| Date | Event | Price |
|---|---|---|
| 7/27/2026 | Sold | $3,675,000-2%$742/sqft |
Source:  Stellar MLS #TB8515714 Report a problem Stellar MLS #TB8515714 Report a problem | ||
| 6/18/2026 | Pending sale | $3,750,000$757/sqft |
Source: Stellar MLS #TB8515714 Report a problem | ||
| 6/5/2026 | Listed for sale | $3,750,000-3.7%$757/sqft |
Source: Stellar MLS #TB8515714 Report a problem | ||
| 8/12/2025 | Listing removed | $3,895,000$786/sqft |
Source: Stellar MLS #T3518170 Report a problem | ||
| 4/7/2025 | Price change | $3,895,000-2.5%$786/sqft |
Source: Stellar MLS #T3518170 Report a problem | ||
| 4/16/2024 | Listed for sale | $3,995,000+144.7%$806/sqft |
Source: Stellar MLS #T3518170 Report a problem | ||
| 7/1/2015 | Sold | $1,632,500-6.7%$330/sqft |
Source: Public Record Report a problem | ||
| 10/7/2014 | Price change | $1,750,000-7.7%$353/sqft |
Source: Coldwell Banker Residential Real Estate - Tampa Southwest #T2720409 Report a problem | ||
| 7/14/2014 | Listed for sale | $1,895,000$383/sqft |
Source: Coldwell Banker Residential Real Estate - Tampa Southwest #T2720409 Report a problem | ||
| 6/1/2014 | Listing removed | $1,895,000$383/sqft |
Source: Coldwell Banker Residential Real Estate - Tampa Southwest #T2598980 Report a problem | ||
| 11/6/2013 | Listed for sale | $1,895,000+43.2%$383/sqft |
Source: Coldwell Banker Residential Real Estate - Tampa Southwest #T2598980 Report a problem | ||
| 3/16/2002 | Sold | $1,323,000+50.3%$267/sqft |
Source: Public Record Report a problem | ||
| 3/24/1999 | Sold | $880,000$178/sqft |
Source: Public Record Report a problem | ||
Public tax history
| Year | Property taxes | Tax assessment |
|---|---|---|
| 2025 | $28,135 +7.3% | $1,446,036 +2.9% |
| 2024 | $26,229 +2.2% | $1,405,283 +3% |
| 2023 | $25,652 +2.4% | $1,364,352 +3% |
| 2022 | $25,039 +1% | $1,324,614 +3% |
| 2021 | $24,796 +0.8% | $1,286,033 +1.4% |
| 2020 | $24,604 +1.5% | $1,268,277 +2.3% |
| 2019 | $24,238 | $1,239,762 +1.9% |
| 2018 | $24,238 +0.5% | $1,216,646 -7.5% |
| 2017 | $24,128 +1.1% | $1,315,672 +12.7% |
| 2016 | $23,854 +2.8% | $1,167,113 -8.5% |
| 2015 | $23,201 -11.7% | $1,276,159 -1.4% |
| 2014 | $26,283 | $1,294,252 +1.5% |
| 2013 | $26,283 +0.4% | $1,275,125 +1.7% |
| 2012 | $26,191 +2.9% | $1,253,810 +3% |
| 2011 | $25,455 +2.2% | $1,217,291 +1.5% |
| 2010 | $24,901 +2.2% | $1,199,301 +2.7% |
| 2009 | $24,368 -0.3% | $1,167,771 +0.1% |
| 2008 | $24,444 +2.8% | $1,166,604 +3% |
| 2007 | $23,773 -6.2% | $1,132,625 +2.5% |
| 2006 | $25,353 +0.6% | $1,105,000 +3.5% |
| 2005 | $25,207 | $1,067,236 +3% |
| 2004 | -- | $1,036,151 +1.9% |
| 2003 | -- | $1,016,831 +21.3% |
| 2002 | -- | $838,362 +1.6% |
| 2001 | -- | $825,159 +3% |
| 2000 | $19,776 | $801,125 |
Find assessor info on the county website
Neighborhood: Beach Park
Nearby homes
- $3,426,1005 bd3 ba5.4k sqft816 S Bayside Dr, Tampa, FL 33609Off Market
- $3,637,1004 bd5 ba5.1k sqft812 S Bayside Dr, Tampa, FL 33609Off Market
- $1,292,0925 bd5 ba4.4k sqft4811 W Woodmere Rd, Tampa, FL 33609Off Market
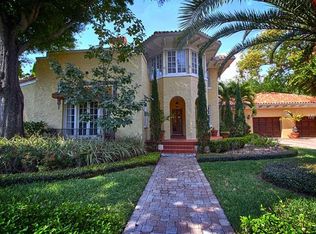
- $2,917,2004 bd3 ba3.7k sqft4807 W Woodmere Rd, Tampa, FL 33609Off Market
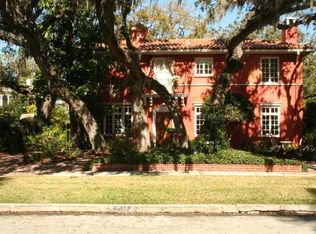
- $2,244,9004 bd5 ba4.3k sqft4815 W Woodmere Rd, Tampa, FL 33609Off Market
- $3,268,5004 bd5 ba4.3k sqft818 S Bayside Dr, Tampa, FL 33609Off Market
- $4,197,1005 bd5 ba5.6k sqft810 S Bayside Dr, Tampa, FL 33609Off Market
- $2,085,0006 bd5 ba5.6k sqft4817 W Woodmere Rd, Tampa, FL 33609Off Market
Nearby schools
GreatSchools rating
- 10/10Mabry Elementary SchoolGrades: PK-5Distance: 0.8 mi
- 10/10Coleman Middle SchoolGrades: 6-8Distance: 0.8 mi
- 8/10Plant High SchoolGrades: 9-12Distance: 1.7 mi
Schools provided by the listing agent
- Elementary: Grady-HB
- Middle: Coleman-HB
- High: Plant City-HB
Source: Stellar MLS. This data may not be complete. We recommend contacting the local school district to confirm school assignments for this home.
Get a cash offer in 3 minutes
Find out how much your home could sell for in as little as 3 minutes with a no-obligation cash offer.
Estimated market value
$3,674,200
Get a cash offer in 3 minutes
Find out how much your home could sell for in as little as 3 minutes with a no-obligation cash offer.
Estimated market value
$3,674,200
- Florida
- Hillsborough County
- Tampa
- 33609
- Beach Park
- 814 S BAYSIDE DRIVE
Nearby cities
Nearby neighborhoods
Nearby zip codes
Other Tampa Topics
