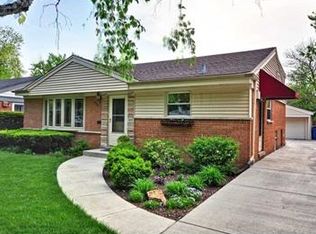
Tucked away on a peaceful block in the sought-after area of south Elmhurst, this charming brick split-level home is ready to welcome you! With 3 bedrooms and 1.5 bathrooms, this place has all the essentials for comfortable living. You'll love the curb appeal and beautiful landscaping that greets you as you arrive. Step inside to discover gorgeous hardwood floors and tons of natural light pouring in through large windows and a cathedral ceiling in the spacious living room. Those hardwood floors continue upstairs into the three bedrooms, where you'll also find a full bathroom with tub and two handy linen closets. Off the living room, the updated eat-in kitchen shines with white cabinetry, stainless steel appliances, and sleek granite countertops. Head down to the lower level, which feels open and airy thanks to plenty of windows. A standout feature here is the cool barn door that leads to a large shelved storage closet. There's also high-top seating, which works great as a home office or for entertaining. Plus, you'll find a laundry room and a convenient powder room on this floor. Don't miss the crawl space with higher ceilings running the length of the house, perfect for extra storage or even a fun play area for the kids. Out back, there's a detached 2-car garage and a concrete patio with room for a dining table and a firepit. This well-maintained gem is just a few blocks from Jackson Elementary and Bryan Middle School and offers easy access to dining, shopping, and entertainment around Spring Road, downtown Elmhurst, and Oakbrook Mall.
Closed
Zillow last checked:
Listing updated:
Bought with:
Daniel Suwinski
Baird & Warner
Source: MRED as distributed by MLS GRID,MLS#: 12491113
Price history
| Date | Event | Price |
|---|---|---|
| 10/27/2025 | Sold | $460,000+2.2%$279/sqft |
Source:  MRED as distributed by MLS GRID #12491113 Report a problem MRED as distributed by MLS GRID #12491113 Report a problem | ||
| 10/11/2025 | Contingent | $449,900$273/sqft |
Source: MRED as distributed by MLS GRID #12491113 Report a problem | ||
| 10/8/2025 | Listed for sale | $449,900-5.3%$273/sqft |
Source: MRED as distributed by MLS GRID #12491113 Report a problem | ||
| 10/8/2025 | Listing removed | $474,900$288/sqft |
Source: MRED as distributed by MLS GRID #12480673 Report a problem | ||
| 10/2/2025 | Price change | $474,900-2.1%$288/sqft |
Source: MRED as distributed by MLS GRID #12480673 Report a problem | ||
| 9/17/2025 | Price change | $484,900-3%$294/sqft |
Source: MRED as distributed by MLS GRID #12462096 Report a problem | ||
| 9/3/2025 | Listed for sale | $499,900$303/sqft |
Source: MRED as distributed by MLS GRID #12462096 Report a problem | ||
| 8/6/2025 | Listing removed | $499,900$303/sqft |
Source: MRED as distributed by MLS GRID #12417960 Report a problem | ||
| 7/11/2025 | Listed for sale | $499,900$303/sqft |
Source: MRED as distributed by MLS GRID #12417960 Report a problem | ||
| 7/11/2025 | Listing removed | $499,900$303/sqft |
Source: MRED as distributed by MLS GRID #12402526 Report a problem | ||
| 6/30/2025 | Contingent | $499,900$303/sqft |
Source: MRED as distributed by MLS GRID #12402526 Report a problem | ||
| 6/26/2025 | Listed for sale | $499,900+26.6%$303/sqft |
Source: MRED as distributed by MLS GRID #12402526 Report a problem | ||
| 2/24/2024 | Listing removed | -- |
Source: MRED as distributed by MLS GRID #11952903 Report a problem | ||
| 1/5/2024 | Listed for rent | $3,200$2/sqft |
Source: MRED as distributed by MLS GRID #11952903 Report a problem | ||
| 1/3/2024 | Listing removed | -- |
Source: Zillow Rentals Report a problem | ||
| 12/13/2023 | Listed for rent | $3,200$2/sqft |
Source: Zillow Rentals Report a problem | ||
| 5/19/2023 | Sold | $395,000+20.8%$239/sqft |
Source: Public Record Report a problem | ||
| 3/24/2021 | Listing removed | -- |
Source: Owner Report a problem | ||
| 4/2/2015 | Listing removed | $327,000$198/sqft |
Source: 4 Sale Realty, Inc. #08742899 Report a problem | ||
| 9/30/2014 | Listed for sale | $327,000+3.8%$198/sqft |
Source: Owner Report a problem | ||
| 7/1/2008 | Sold | $315,000-5.7%$191/sqft |
Source: MRED as distributed by MLS GRID #06845494 Report a problem | ||
| 4/4/2008 | Listed for sale | $333,900+29.7%$202/sqft |
Source: Point2 #06845494 Report a problem | ||
| 7/15/2002 | Sold | $257,500+35.5%$156/sqft |
Source: Public Record Report a problem | ||
| 12/18/1998 | Sold | $190,000$115/sqft |
Source: Public Record Report a problem | ||
Nearby homes
Get a cash offer in 3 minutes
Find out how much your home could sell for in as little as 3 minutes with a no-obligation cash offer.
Estimated market value
$479,900
