Skip main navigation
Sold for $450,000
  • $450,000

    814 S Hays St, Allentown, PA 18103

    5beds
    1,921sqft
    Single Family Residence
    Built in 1964
    9,583 Square Feet Lot
    $450,200 Zestimate®
    $234/sqft
    $3,042 Estimated rent

    Home value

    $450,200

    $414,000 - $491,000

    $3,042/mo

    Zestimate® history
    Loading
    Loading...

    Owner options

    List your home for rent

    $3,042/mo

    Rent Zestimate®

    Find your next renter with Zillow Rental Manager. Plus, with online applications, you can quickly screen prospective tenants – for free.

    Learn more

    $3,042/mo

    Rent Zestimate®

    Refinance and save

    $2,927/mo

    Est. payment

    Refinancing to a lower rate could help reduce your monthly payments and save thousands over the life of the loan.

    See today's rates

    $2,927/mo

    Est. payment

    Explore your selling options

    Work with a Zillow partner agent

    Leverage their expertise and Zillow's premium Showcase listings to get your home seen by more buyers.

    Get started

    List with your own agent

    Get your home in front of millions of buyers by listing it on Zillow.

    Learn how to do it

    Sell it yourself

    Take full control of how buyers see your home on Zillow by listing For Sale by Owner (FSBO).

    List your home

    What's special

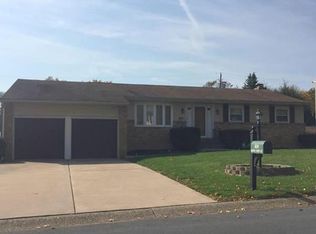
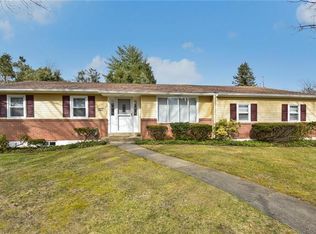
    MULTIPLE OFFERS RECEIVED - OFFER DEADLINE 2PM TUESDAY, MAY 19th. Welcome to a home where summer pool days and thoughtful updates create the perfect setting for everyday living in Green Acres. Offering the perfect blend of spacious living, outdoor enjoyment, and major recent improvements, this inviting property is ready for its next chapter. Valuable updates include a NEW ROOF (2024), NEW TREX DECK (2025), NEW POOL FILTER (2026), HVAC system installed in 2019, and vinyl fencing added in 2018 — providing comfort, convenience, and peace of mind for years to come. Step outside and enjoy your private backyard retreat featuring the beautiful in-ground pool, fully fenced yard, and large storage shed — perfect for entertaining, relaxing, pets, and play -- PLUS the stunning new Trex deck creates the ideal setting for summer gatherings and outdoor dining. Inside, the home features beautiful hardwood floors throughout much of the main living areas, creating warmth and timeless character. The spacious living room flows into a lovely dining area that opens seamlessly to the modern kitchen complete with granite countertops, peninsula island with seating, ample cabinetry, and excellent prep space. The first floor also includes a full bath, convenient mudroom area leading to the attached 2-car garage, and a bright three season sunroom filled with beautiful windows overlooking the backyard oasis, creating the perfect place to relax. Upstairs, you’ll find FIVE bedrooms along with a second full bath, providing plenty of space for family, guests, or home office needs.The partially finished basement offers additional living space ideal for a family room, recreation area, fitness room, or media space, plus dedicated laundry and storage areas. Located within the highly desirable Salisbury School District and conveniently close to dining, shopping, parks, and major commuting routes, this home offers an exceptional opportunity to enjoy spacious living with incredible outdoor amenities and room to make it your own. From summer pool days to cozy evenings in the sunroom, this is a home designed to be enjoyed in every season — schedule your private tour and start imagining the possibilities!

    Zillow last checked:

    Listing updated:

    Listed by:

    Victoria Roelke 484-318-0806,

    BHHS Fox & Roach Center Valley

    Bought with:

    Katie Ramos, AB069811

    Century 21 Ramos Realty

    Source: GLVR,MLS#: 776800MLS LogoOriginating MLS: Lehigh Valley MLS

    Facts & features

    Interior

    Bedrooms & bathrooms
    • Bedrooms: 5
    • Bathrooms: 2
    • Full bathrooms: 2
    Rooms
    • Room types: Sunroom, Three Season
    Bedroom
    • Description: Wall to Wall Carpet, Large Closet
    • Level: Second
    • Dimensions: 14.00 x 12.00
    Bedroom
    • Description: Hardwood Floors
    • Level: Second
    • Dimensions: 8.00 x 12.00
    Bedroom
    • Description: Hardwood Floors
    • Level: Second
    • Dimensions: 11.00 x 10.00
    Bedroom
    • Description: Hardwood Floors
    • Level: Second
    • Dimensions: 9.00 x 14.00
    Bedroom
    • Description: Hardwood Floors
    • Level: Second
    • Dimensions: 12.00 x 12.00
    Dining room
    • Description: Hardwood Floors, Bay Window Open to Kitchen
    • Level: First
    • Dimensions: 10.00 x 13.00
    Foyer
    • Level: First
    • Dimensions: 8.00 x 6.00
    Other
    • Description: Tub/Shower Combo
    • Level: First
    • Dimensions: 5.00 x 8.00
    Other
    • Description: Dual Sink Vanity, Tub/Shower Combo
    • Level: Second
    • Dimensions: 5.00 x 10.00
    Kitchen
    • Description: Tile Floors, Double Wall Oven, Granite Countertops, Peninsula Island with Seating, New Dishwasher 2025
    • Level: First
    • Dimensions: 11.00 x 11.00
    Laundry
    • Description: Laundry area with sink (+ additional 16.9X10.8 Storage space or Room for workshop)
    • Level: Basement
    • Dimensions: 10.00 x 11.00
    Living room
    • Description: Hardwood Floors, Bay Window, Shiplap Wall Surrounding Fireplace, Open to Dining Room
    • Level: First
    • Dimensions: 18.00 x 14.00
    Recreation
    • Description: Lower Level Family Room
    • Level: Basement
    • Dimensions: 22.00 x 14.00
    Sunroom
    • Description: Spacious Three Season Sunroom
    • Level: First
    • Dimensions: 20.00 x 15.00
    Heating
    • Forced Air
    Cooling
    • Central Air
    Appliances
    • Included: Built-In Oven, Dryer, Dishwasher, Electric Water Heater, Refrigerator, Washer
    • Laundry: Lower Level
    Features
    • Dining Area, Separate/Formal Dining Room, Kitchen Island
    • Flooring: Ceramic Tile, Hardwood, Linoleum
    • Basement: Full,Partially Finished
    • Has fireplace: Yes
    • Fireplace features: Living Room
    Interior area
    • Total interior livable area: 1,921 sqft
    • Finished area above ground: 1,624
    • Finished area below ground: 297

    Property

    Parking
    • Total spaces: 2
    • Parking features: Attached, Driveway, Garage, Off Street
    • Attached garage spaces: 2
    • Has uncovered spaces: Yes
    Features
    • Stories: 2
    • Exterior features: Fence, Pool
    • Has private pool: Yes
    • Pool features: In Ground
    • Fencing: Yard Fenced
    Lot
    • Size: 9,583 Square Feet
    • Features: Flat
    Details
    • Parcel number: 5496127681491
    • Zoning: R3
    • Special conditions: Corporate Listing

    Construction

    Type & style
    • Home type: SingleFamily
    • Architectural style: Colonial
    • Property subtype: Single Family Residence
    Materials
    • Brick, Vinyl Siding
    • Roof: Asphalt,Fiberglass
    Condition
    • Year built: 1964

    Utilities & green energy

    • Sewer: Public Sewer
    • Water: Public

    Community & HOA

    Community
    • Subdivision: Green Acres
    Location
    • Region: Allentown

    Financial & listing details

    • Price per square foot: $234/sqft
    • Tax assessed value: $195,300
    • Annual tax amount: $6,521
    • Date on market: 5/13/2026
    • Cumulative days on market: 8 days
    • Ownership type: Fee Simple

    Price history

    DateEventPrice
    7/2/2026Sold$450,000+5.9%$234/sqft
    Source: GLVR #776800 Report a problem
    5/22/2026Pending sale$424,999$221/sqft
    Source: Bright MLS #PALH2015522 Report a problem
    5/16/2026Listed for sale$424,999+75.6%$221/sqft
    Source: Bright MLS #PALH2015522 Report a problem
    11/21/2016Sold$242,000+0.9%$126/sqft
    Source: GLVR #528880 Report a problem
    9/15/2016Price change$239,900-4%$125/sqft
    Source: DLP Realty #6852488 Report a problem
    8/31/2016Listed for sale$249,900$130/sqft
    Source: DLP Realty #6852488 Report a problem
    6/26/2016Listing removed$249,900$130/sqft
    Source: DLP Realty #6793374 Report a problem
    5/10/2016Listed for sale$249,900+66.6%$130/sqft
    Source: DLP Realty #519623 Report a problem
    8/31/1999Sold$150,000$78/sqft
    Source: Public Record Report a problem

    Public tax history

    YearProperty taxesTax assessment
    2025$6,326 +7.7%$195,300
    2024$5,877 +5.4%$195,300
    2023$5,575 $195,300
    2022$5,575 +6.9%$195,300
    2021$5,217 +4%$195,300
    2020$5,014 +10468.3%$195,300
    2019$47 +4.3%$195,300 +4.3%
    2018$45 $187,200
    2017-- $187,200
    2016-- $187,200
    2015-- $187,200
    2014-- $187,200 +197.6%
    2012-- $62,900
    2011-- $62,900
    2010-- $62,900
    2009-- $62,900
    2008-- $62,900
    2007-- $62,900
    2006-- $62,900
    2005-- $62,900
    2004-- $62,900
    2003-- $62,900
    2002-- $62,900
    2000-- $62,900
    Find assessor info on the county website

    Neighborhood: Dorneyville

    Nearby schools

    GreatSchools rating
    Schools provided by the listing agent
    • District: Salisbury

    Source: GLVR. This data may not be complete. We recommend contacting the local school district to confirm school assignments for this home.

    Get a cash offer in 3 minutes
    Find out how much your home could sell for in as little as 3 minutes with a no-obligation cash offer.
    Estimated market value
    $450,200
    Get a cash offer in 3 minutes
    Find out how much your home could sell for in as little as 3 minutes with a no-obligation cash offer.
    Estimated market value
    $450,200