Skip main navigation
Sold
  • Price Unknown

    814 S Hudson St, Clinton, MO 64735

    3beds
    1,332sqft
    Single Family Residence
    Built in 1983
    0.32 Acres Lot
    $206,700 Zestimate®
    $--/sqft
    $1,569 Estimated rent

    Home value

    $206,700

    $174,000 - $240,000

    $1,569/mo

    Zestimate® history
    Loading
    Loading...

    Owner options

    List your home for rent

    $1,569/mo

    Rent Zestimate®

    Find your next renter with Zillow Rental Manager. Plus, with online applications, you can quickly screen prospective tenants – for free.

    Learn more

    $1,569/mo

    Rent Zestimate®

    Refinance and save

    Refinancing to a lower rate could help reduce your monthly payments and save thousands over the life of the loan.

    See today's rates

    Explore your selling options

    Work with a Zillow partner agent

    Leverage their expertise and Zillow's premium Showcase listings to get your home seen by more buyers.

    Get started

    List with your own agent

    Get your home in front of millions of buyers by listing it on Zillow.

    Learn how to do it

    Sell it yourself

    Take full control of how buyers see your home on Zillow by listing For Sale by Owner (FSBO).

    List your home

    What's special

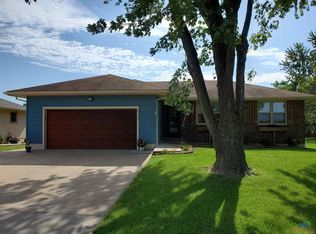
    This traditional ranch style home boasts 3 bedrooms, two full baths and laundry on the main level. From the outside you will notice the brick exterior on the front which gives this home great curb appeal! Sitting right across the street from the public park and outdoor pool you are only a short walk away from enjoying the great outdoors and the public amenities that Clinton has to offer. If you'd rather stay at home, you can enjoy the nice large deck off the back of the home overlooking the spacious fenced in backyard. Inside you will find a kitchen dining room combo with an open concept feel, a nice sized living room, and a master bedroom with an attached full bath. If you need more space, no worries, there is a full unfinished basement waiting for you to finish and customize to your needs. In the basement you will find a half bath and very spacious divided areas. Some of the walls have sheet rock already and are just waiting to be finished. Don’t miss out on this one!

    Zillow last checked:

    Listing updated:

    Listed by:

    Emily Burke 660-351-2382,

    Golden Valley Realty Group 660-885-7653

    Bought with:

    Wade Sell, 2016028784

    Platinum Realty LLC

    Source: WCAR MO,MLS#: 98908MLS Logo

    Facts & features

    Interior

    Bedrooms & bathrooms
    • Bedrooms: 3
    • Bathrooms: 3
    • Full bathrooms: 2
    • 1/2 bathrooms: 1
    Primary bedroom
    • Description: Attached Full Bath With Shower
    • Level: Main
    Bedroom 2
    • Level: Main
    Bedroom 3
    • Level: Main
    Dining room
    • Level: Main
    Kitchen
    • Features: Cabinets Wood, Custom Built Cabinet
    • Level: Main
    Living room
    • Level: Main
    Heating
    • Natural Gas
    Cooling
    • Central Air
    Appliances
    • Included: Dishwasher, Disposal, Microwave, Electric Oven/Range, Refrigerator, Vented Exhaust Fan, Dryer, Washer, Gas Water Heater
    • Laundry: Lower Level
    Features
    • Tub Regular
    • Flooring: Laminate, Vinyl
    • Windows: Thermal/Multi-Pane, Tilt-In, Double Hung, Drapes/Curtains/Rods: All Stay
    • Basement: Full,Sump Pump
    • Has fireplace: No
    Interior area
    • Total structure area: 2,664
    • Total interior livable area: 1,332 sqft
    • Finished area above ground: 1,332

    Property

    Parking
    • Total spaces: 2
    • Parking features: Attached, Garage Door Opener
    • Attached garage spaces: 2
    Features
    • Patio & porch: Deck
    • Exterior features: Mailbox
    • Fencing: Back Yard,Chain Link,Full
    Lot
    • Size: 0.32 Acres
    • Dimensions: 92 x 152
    Details
    • Additional structures: Shed(s)

    Construction

    Type & style
    • Home type: SingleFamily
    • Architectural style: Ranch
    • Property subtype: Single Family Residence
    Materials
    • Brick, Vinyl Siding
    • Foundation: Concrete Perimeter
    • Roof: Composition
    Condition
    • Year built: 1983

    Utilities & green energy

    • Electric: 220 Volts in Laundry, 220 Volts
    • Gas: City Gas
    • Sewer: Public Sewer
    • Water: Public
    Green energy
    • Energy efficient items: HVAC, Ceiling Fans, Thermostat

    Community & neighborhood

    Security
    • Security features: Smoke Detector(s)
    Location
    • Region: Clinton
    • Subdivision: See S, T, R

    Price history

    DateEventPrice
    12/3/2024Sold--
    Source: WCAR MO #98908 Report a problem
    11/2/2024Pending sale$254,000$191/sqft
    Source: WCAR MO #98908 Report a problem
    10/24/2024Listed for sale$254,000$191/sqft
    Source: WCAR MO #98908 Report a problem

    Public tax history

    Tax history is unavailable.

    Neighborhood: 64735

    Nearby schools

    GreatSchools rating
    Schools provided by the listing agent
    • District: Clinton High School,Clinton Henry,Clinton MS

    Source: WCAR MO. This data may not be complete. We recommend contacting the local school district to confirm school assignments for this home.

    Sell for more on Zillow
    Get a Zillow Showcase℠ listing at no additional cost and you could sell for .
    $206,700
    2% more
    +$4,134
    With Zillow Showcase(estimated)
    $210,834