Skip main navigation
Active
  • Price cut: $7.2K (6/12)
    $258,800

    814 S Maple Ave APT 2N, Oak Park, IL 60304

    3beds
    --sqft
    : 
    Loading
    Get pre-qualified
    Condominium, Single Family Residence
    Built in 1928
    -- sqft lot
    $263,300 Zestimate®
    $--/sqft
    $472/mo HOA

    What's special

    In-unit laundryUpdated kitchenSeparate dining roomGranite countertopsNewer washer and dryerHardwood floors throughoutMaple cabinets
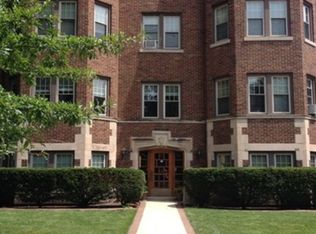
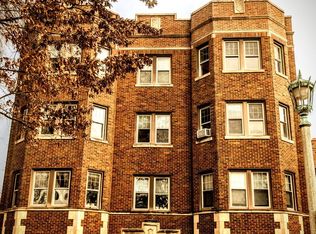
    Beautiful 3 bedrooms Vintage condo in fantastic location. Spacious living room and separate dining room with hardwood floors throughout. Updated kitchen with maple cabinets, granite countertops and in-unit laundry with Newer Washer and Dryer for your convenience. Master bedroom has its very own half bath and all bedrooms feature room darkening shades. Two parking spaces included (1 deeded). Large back porch space for al fresco dining. Walk to Blue and Green lines, Metra, downtown Forest Park and Oak Park shopping and restaurants. PET FRIENDLY BUILDING!
    63 days
    |
    1,609
    |
    70
    |

    Likely to sell faster than

    Zillow last checked:

    Listing updated:

    Listed by:

    Richard Pan 630-664-8108,

    RE/MAX of Naperville

    Source: MRED as distributed by MLS GRID,MLS#: 12646618MLS Logo

    Loading...

      Facts & features

      Interior

      Bedrooms & bathrooms
      • Bedrooms: 3
      • Bathrooms: 2
      • Full bathrooms: 1
      • 1/2 bathrooms: 1
      Rooms
      • Room types: No additional rooms
      Primary bedroom
      • Features: Flooring (Hardwood), Bathroom (Half)
      • Level: Main
      • Area: 120 Square Feet
      • Dimensions: 12X10
      Bedroom 2
      • Features: Flooring (Hardwood)
      • Level: Main
      • Area: 99 Square Feet
      • Dimensions: 11X9
      Bedroom 3
      • Features: Flooring (Hardwood)
      • Level: Main
      • Area: 120 Square Feet
      • Dimensions: 12X10
      Dining room
      • Features: Flooring (Hardwood)
      • Level: Main
      • Area: 143 Square Feet
      • Dimensions: 13X11
      Kitchen
      • Features: Kitchen (Eating Area-Breakfast Bar, Galley), Flooring (Hardwood)
      • Level: Main
      • Area: 104 Square Feet
      • Dimensions: 13X8
      Living room
      • Features: Flooring (Hardwood)
      • Level: Main
      • Area: 196 Square Feet
      • Dimensions: 14X14
      Heating
      • Steam, Radiator(s)
      Cooling
      • Wall Unit(s)
      Appliances
      • Included: Range, Microwave, Dishwasher, Refrigerator, Washer, Dryer
      • Laundry: Washer Hookup, In Unit, In Kitchen
      Features
      • Storage
      • Flooring: Hardwood
      • Windows: Screens
      • Basement: Unfinished,Partial
      Interior area
      • Total structure area: 0
      Video & virtual tour

      Property

      Parking
      • Total spaces: 2
      • Parking features: Concrete, Assigned, Off Alley, Yes, Owned
      Accessibility
      • Accessibility features: No Disability Access
      Features
      • Patio & porch: Porch
      Lot
      • Features: Common Grounds
      Details
      • Additional parcels included: 16181270261011
      • Parcel number: 16181270261003
      • Special conditions: None

      Construction

      Type & style
      • Home type: Condo
      • Property subtype: Condominium, Single Family Residence
      Materials
      • Brick
      • Foundation: Concrete Perimeter
      Condition
      • New construction: No
      • Year built: 1928

      Utilities & green energy

      • Electric: Circuit Breakers, 100 Amp Service
      • Sewer: Public Sewer
      • Water: Lake Michigan

      Community & HOA

      HOA
      • Has HOA: Yes
      • Amenities included: Storage
      • Services included: Heat, Water, Parking, Insurance, Exterior Maintenance, Lawn Care, Scavenger, Snow Removal
      • HOA fee: $472 monthly
      Location
      • Region: Oak Park

      Financial & listing details

      • Tax assessed value: $217,300
      • Annual tax amount: $7,626
      • Date on market: 5/13/2026
      • Ownership: Condo

        Estimated market value

        $263,300

        $250,000 - $276,000

        $3,020/mo

        Price history

        DateEventPrice
        6/12/2026Price change$258,800-2.7%
        Source: MRED as distributed by MLS GRID #12646618 Report a problem
        5/13/2026Listed for sale$266,000+14.7%
        Source: MRED as distributed by MLS GRID #12646618 Report a problem
        5/31/2022Sold$232,000+3.1%
        Source: MRED as distributed by MLS GRID #11362281 Report a problem
        4/20/2022Pending sale$225,000
        Source: Berkshire Hathaway HomeServices Chicago #11362281 Report a problem
        4/20/2022Contingent$225,000
        Source: MRED as distributed by MLS GRID #11362281 Report a problem
        4/15/2022Listed for sale$225,000+9.8%
        Source: MRED as distributed by MLS GRID #11362281 Report a problem
        12/16/2019Sold$205,000+2.5%
        Source: MRED as distributed by MLS GRID #10487126 Report a problem
        11/11/2019Pending sale$199,999
        Source: Berkshire Hathaway HomeServices KoenigRubloff Realty Group #10487126 Report a problem
        9/25/2019Price change$199,999-7%
        Source: Berkshire Hathaway HomeServices KoenigRubloff Realty Group #10487126 Report a problem
        9/5/2019Price change$215,000-4.4%
        Source: Berkshire Hathaway HomeServices KoenigRubloff Realty Group #10487126 Report a problem
        8/16/2019Listed for sale$225,000-13.5%
        Source: Berkshire Hathaway HomeServices KoenigRubloff #10487126 Report a problem
        4/16/2008Sold$260,000-6.8%
        Source: Agent Provided Report a problem
        2/19/2008Listed for sale$279,000+3885.7%
        Source: Visual Tour #06631922 Report a problem
        10/25/2005Sold$7,000-97.3%
        Source: Public Record Report a problem
        8/2/2004Sold$258,000
        Source: Public Record Report a problem

        Public tax history

        YearProperty taxesTax assessment
        2024-- $21,730 +0%
        2023$7,083 +17.3%$21,728 +38.1%
        2022$6,041 +2.6%$15,732
        2021$5,887 +2.5%$15,732
        2020$5,743 -10.8%$15,732 -6.3%
        2019$6,438 +3.9%$16,781
        2018$6,197 -19.8%$16,781 -21.5%
        2017$7,725 +14.8%$21,388 +28%
        2016$6,726 +11.6%$16,712
        2015$6,027 +7.6%$16,712
        2014$5,600 -13.2%$16,712 -15.7%
        2013$6,452 +0%$19,825
        2012$6,450 +3.8%$19,825
        2011$6,214 -11.9%$19,825 -18%
        2010$7,054 +4.6%$24,179
        2009$6,745 +1.7%$24,179 -7%
        2008$6,633 +7.2%$26,001 +10.5%
        2007$6,186 +11.4%$23,535
        2006$5,552 +2.5%$23,535
        2005$5,416 -14.1%$23,535 +0%
        2004$6,308 $23,533
        Find assessor info on the county website

        Monthly payment

        Est. payment

        Payment breakdown

        Explore the cost of this home by adjusting the details. Changes won't be saved.
        All calculations are estimates and provided by Zillow, Inc. for informational purposes only. Actual amounts may vary.
        HOA fees may include property taxes on listings classified as Co-Ops. Contact the listing agent and/or owner for fee details.
        Mortgage interest rates are dependent on a number of factors, including credit score, down payment, and repayment length. Interest rate data provided by Zillow Group Marketplace, Inc. as of 1/1/1970 from various mortgage lenders with which we have lead or other similar arrangements; the Estimated Payment is an average of those rates.
        See how much you could borrow to make a competitive offer.

        Climate risks

        Neighborhood: 60304

        Getting around

        79 / 100
        Very Walkable
        64 / 100
        Good Transit
        60 / 100
        Bikeable

        Nearby schools

        GreatSchools rating
        Schools provided by the listing agent
        • Elementary: Abraham Lincoln Elementary Schoo
        • Middle: Gwendolyn Brooks Middle School
        • High: Oak Park & River Forest High Sch
        • District: 97

        Source: MRED as distributed by MLS GRID. This data may not be complete. We recommend contacting the local school district to confirm school assignments for this home.

        A local agent can set up tours, give advice and negotiate with sellers.

        A local lender can help you make sure your offer is ready when you are.

        Browse local experts

        Similar homes