Skip main navigation
Pending
  • Price cut: $5K (6/28)
    $320,000

    814 S Park Dr, Raymore, MO 64083

    3beds
    1,308sqft
    : 
    Loading
    Get pre-qualified
    Single Family Residence
    Built in 1993
    0.42 Acres Lot
    $-- Zestimate®
    $245/sqft
    $-- HOA

    What's special

    Cozy fireplaceInviting covered front porchStandout curb appealPrivate backyard retreat
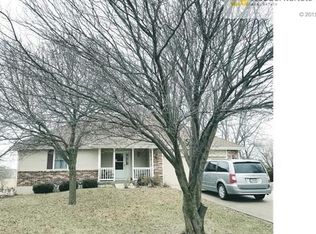
    Welcome home to this beautifully maintained raised ranch in Raymore! From the moment you arrive, you’ll be charmed by the inviting covered front porch and standout curb appeal. Inside, this 3-bedroom, 2.5-bath home offers a seamless flow from the entry into the kitchen and spacious great room, complete with a cozy fireplace—perfect for both everyday living and entertaining. New roof to be installed at closing! Stylish touches like wainscoting along the hallway add character, while the expansive layout continues with a unique loft space above the master featuring hardwood floors—ideal for a home office, reading nook, or flex space. Step outside and fall in love with your private backyard retreat! The full-length deck spans the entire back of the home and includes direct access from the primary suite—perfect for morning coffee or unwinding in the evening. The patio leads to a stunning 3-year-old in-ground pool, creating the ultimate setup for summer entertaining. All of this sits on a large, fenced lot offering both space and privacy. This home truly has it all—style, function, and an outdoor oasis you won’t want to miss!
    108 days
    |
    1,029
    |
    91
    |

    Zillow last checked:

    Listing updated:

    Listed by:

    Lonnie Branson 816-830-5660,

    Keller Williams Southland,

    Nanette Middleton 816-896-5067,

    Keller Williams Southland

    Source: Heartland MLS as distributed by MLS GRID,MLS#: 2610030MLS Logo

      Facts & features

      Interior

      Bedrooms & bathrooms
      • Bedrooms: 3
      • Bathrooms: 3
      • Full bathrooms: 2
      • 1/2 bathrooms: 1
      Primary bedroom
      • Features: Carpet, Ceiling Fan(s), Walk-In Closet(s)
      • Level: First
      Bedroom 2
      • Features: Carpet, Ceiling Fan(s)
      • Level: First
      Bedroom 3
      • Features: Carpet
      • Level: First
      Primary bathroom
      • Features: Shower Only
      • Level: First
      Bathroom 2
      • Features: Shower Over Tub
      • Level: First
      Other
      • Features: Wood Floor
      • Level: Second
      Family room
      • Features: Carpet, Wet Bar
      • Level: Basement
      Half bath
      • Level: Basement
      Kitchen
      • Features: Pantry
      • Level: First
      Living room
      • Features: Carpet, Ceiling Fan(s)
      • Level: First
      Heating
      • Electric
      Cooling
      • Has cooling: Yes
      Appliances
      • Included: Dishwasher, Disposal, Microwave
      • Laundry: In Basement
      Features
      • Ceiling Fan(s), Pantry, Vaulted Ceiling(s), Walk-In Closet(s), Wet Bar
      • Doors: Storm Door(s)
      • Basement: Daylight,Finished
      • Attic: Expandable
      • Number of fireplaces: 1
      • Fireplace features: Gas Starter, Living Room, Wood Burning
      Interior area
      • Total structure area: 1,308
      • Total interior livable area: 1,308 sqft
      • Finished area above ground: 1,308
      • Finished area below ground: 0

      Property

      Parking
      • Total spaces: 2
      • Parking features: Attached, Garage Faces Front
      • Attached garage spaces: 2
      Features
      • Patio & porch: Deck, Patio, Porch
      • Has private pool: Yes
      • Pool features: In Ground
      • Fencing: Wood
      Lot
      • Size: 0.42 Acres
      • Features: Cul-De-Sac, Level
      Details
      • Parcel number: 2326475

      Construction

      Type & style
      • Home type: SingleFamily
      • Architectural style: Traditional
      • Property subtype: Single Family Residence
      Materials
      • Brick Trim, Frame
      • Roof: Composition
      Condition
      • Year built: 1993

      Utilities & green energy

      • Sewer: Public Sewer
      • Water: Public

      Community & HOA

      Community
      • Subdivision: Evan Brook
      HOA
      • Has HOA: No
      Location
      • Region: Raymore

      Financial & listing details

      • Price per square foot: $245/sqft
      • Tax assessed value: $195,760
      • Annual tax amount: $3,002
      • Date on market: 3/29/2026
      • Listing terms: Cash,Conventional,FHA,VA Loan
      • Ownership: Private
      • Road surface type: Paved

        Estimated market value

        Not available

        Estimated sales range

        Not available

        Not available

        Price history

        DateEventPrice
        7/14/2026Pending sale$320,000$245/sqft
        Source: Heartland MLS as distributed by MLS GRID #2610030 Report a problem
        7/2/2026Contingent$320,000$245/sqft
        Source: Heartland MLS as distributed by MLS GRID #2610030 Report a problem
        6/28/2026Price change$320,000-1.5%$245/sqft
        Source: Heartland MLS as distributed by MLS GRID #2610030 Report a problem
        6/21/2026Listed for sale$325,000$248/sqft
        Source: Heartland MLS as distributed by MLS GRID #2610030 Report a problem
        6/15/2026Contingent$325,000$248/sqft
        Source: Heartland MLS as distributed by MLS GRID #2610030 Report a problem
        6/9/2026Price change$325,000-1.5%$248/sqft
        Source: Heartland MLS as distributed by MLS GRID #2610030 Report a problem
        6/3/2026Price change$330,000-2.7%$252/sqft
        Source: Heartland MLS as distributed by MLS GRID #2610030 Report a problem
        5/8/2026Price change$339,000-3.1%$259/sqft
        Source: Heartland MLS as distributed by MLS GRID #2610030 Report a problem
        4/17/2026Listed for sale$350,000$268/sqft
        Source: Heartland MLS as distributed by MLS GRID #2610030 Report a problem
        4/8/2026Contingent$350,000$268/sqft
        Source: Heartland MLS as distributed by MLS GRID #2610030 Report a problem
        3/29/2026Listed for sale$350,000+141.4%$268/sqft
        Source: Heartland MLS as distributed by MLS GRID #2610030 Report a problem
        7/21/2014Sold--
        Source: Heartland MLS as distributed by MLS GRID #1802339 Report a problem
        6/12/2014Pending sale$145,000$111/sqft
        Source: The Hungry Agent LLC #1802339 Report a problem
        6/1/2014Listed for sale$145,000$111/sqft
        Source: The Hungry Agent LLC #1802339 Report a problem
        4/14/2014Pending sale$145,000$111/sqft
        Source: The Hungry Agent LLC #1802339 Report a problem
        3/29/2014Listed for sale$145,000$111/sqft
        Source: The Hungry Agent LLC #1802339 Report a problem
        3/21/2014Pending sale$145,000$111/sqft
        Source: The Hungry Agent LLC #1802339 Report a problem
        2/8/2014Price change$145,000-3.3%$111/sqft
        Source: The Hungry Agent LLC #1802339 Report a problem
        7/18/2013Price change$150,000-3.2%$115/sqft
        Source: The Hungry Agent LLC #1802339 Report a problem
        5/8/2013Price change$155,000-3.1%$119/sqft
        Source: The Hungry Agent LLC #1802339 Report a problem
        1/12/2013Listed for sale$160,000$122/sqft
        Source: The Hungry Agent LLC #1802339 Report a problem
        1/10/2013Pending sale$160,000$122/sqft
        Source: The Hungry Agent LLC #1802339 Report a problem
        10/18/2012Listed for sale$160,000$122/sqft
        Source: The Hungry Agent LLC #1802339 Report a problem
        4/29/2003Sold--
        Source: Agent Provided Report a problem

        Public tax history

        YearProperty taxesTax assessment
        2025$3,002 +10.9%$37,200 +11.8%
        2024$2,707 +0.1%$33,260
        2023$2,703 +35.2%$33,260 +36.1%
        2022$1,999 0%$24,440
        2021$2,000 $24,440 +3.3%
        2020-- $23,650
        2019-- $23,650 +12.2%
        2018$1,755 $21,070
        2017$1,755 +8.9%$21,070 +4.9%
        2016$1,611 $20,080
        2015$1,611 -0.1%$20,080
        2014$1,613 $20,080
        2013$1,613 $20,080 -12.9%
        2011-- $23,050 -0.9%
        2010-- $23,260
        2009-- $23,260
        Find assessor info on the county website

        Monthly payment

        Est. payment

        Payment breakdown

        Explore the cost of this home by adjusting the details. Changes won't be saved.
        All calculations are estimates and provided by Zillow, Inc. for informational purposes only. Actual amounts may vary.
        HOA fees may include property taxes on listings classified as Co-Ops. Contact the listing agent and/or owner for fee details.
        Mortgage interest rates are dependent on a number of factors, including credit score, down payment, and repayment length. Interest rate data provided by Zillow Group Marketplace, Inc. as of 1/1/1970 from various mortgage lenders with which we have lead or other similar arrangements; the Estimated Payment is an average of those rates.
        See how much you could borrow to make a competitive offer.

        Climate risks

        Neighborhood: 64083

        Getting around

        3 / 100
        Car-Dependent
        26 / 100
        Somewhat Bikeable

        Nearby schools

        GreatSchools rating
        Schools provided by the listing agent
        • Elementary: Raymore

        Source: Heartland MLS as distributed by MLS GRID. This data may not be complete. We recommend contacting the local school district to confirm school assignments for this home.

        A local agent can set up tours, give advice and negotiate with sellers.

        A local lender can help you make sure your offer is ready when you are.

        Browse local experts

        Similar homes