Discover exceptional value and space in South Elmhurst. Custom built in the Elm Estates subdivision and featuring a rare oversized 2.5+ car heated attached garage; this 4 bedroom, 3 full bath + powder room home offers a combination that is incredibly hard to find today: a private backyard oasis with waterfall + expansive deck that's perfect for entertaining - plus beautifully designed custom Steinhebel landscaping and new hardscape stone. Pride of ownership is evident throughout: HVAC serviced twice yearly, Andersen replacement windows, 200 AMP electrical service, natural gas generator, and roof by Tilden Roofing. Bring your finishes and customize your way; an opportunity to personalize for far less than comparably sized new construction. Floorplans included. The living room features a bowed window with beautiful natural light, leading to the dining room and into the spacious kitchen with eating area. Adjacent is the family room with vaulted ceiling and a wood-burning fireplace w/ gas starter overlooking the private deck. Generous bedroom sizes upstairs with large closets including a primary suite with its own full bath. The lower level offers a versatile finished basement with wet bar + built-in sauna in the 3/4 bath perfect for entertaining, home gym setup, recreation, or workspace. The attached oversized 2.5+ car heated garage features an epoxied floor, is plumbed for water, and provides dedicated storage space for rubbish/recycling making it an extremely functional year-round extension of the home. Estate sale is complete and the home is ready for a smooth transition to new owners. Ideal for families looking to upgrade in Elmhurst. Walk to public & private schools, Eldridge Park, and the Salt Creek Greenway Trail.
Closed
$681,000
814 S Saylor Ave, Elmhurst, IL 60126
4beds
3,212sqft
Single Family Residence
Built in 1969
7,236 Square Feet Lot
$703,100 Zestimate®
$212/sqft
$6,178 Estimated rent
Home value
$703,100
$640,000 - $766,000
$6,178/mo
Zestimate® history
Owner options
List your home for rent
$6,178/mo
Rent Zestimate®
Find your next renter with Zillow Rental Manager. Plus, with online applications, you can quickly screen prospective tenants – for free.
$6,178/mo
Rent Zestimate®
Refinance and save
$5,123/mo
Est. payment
Refinancing to a lower rate could help reduce your monthly payments and save thousands over the life of the loan.
$5,123/mo
Est. payment
Explore your selling options
Work with a Zillow partner agent
Leverage their expertise and Zillow's premium Showcase listings to get your home seen by more buyers.
Get startedList with your own agent
Get your home in front of millions of buyers by listing it on Zillow.
Learn how to do itSell it yourself
Take full control of how buyers see your home on Zillow by listing For Sale by Owner (FSBO).
List your homeWhat's special
Generous bedroom sizesPlumbed for waterNew hardscape stoneDedicated storage spaceEpoxied floorExpansive deck
Zillow last checked:
Listing updated:
Listed by:
Tom Makinney 331-642-8389,
Compass
Bought with:
Brandon Loncar
Loncar Realty
Source: MRED as distributed by MLS GRID,MLS#: 12509783
Facts & features
Interior
Bedrooms & bathrooms
- Bedrooms: 4
- Bathrooms: 4
- Full bathrooms: 3
- 1/2 bathrooms: 1
Rooms
- Room types: Foyer, Recreation Room, Office, Utility Room-Lower Level
Primary bedroom
- Features: Flooring (Carpet), Bathroom (Full)
- Level: Second
- Area: 276 Square Feet
- Dimensions: 23X12
Bedroom 2
- Features: Flooring (Carpet)
- Level: Second
- Area: 240 Square Feet
- Dimensions: 20X12
Bedroom 3
- Features: Flooring (Carpet)
- Level: Second
- Area: 150 Square Feet
- Dimensions: 15X10
Bedroom 4
- Features: Flooring (Carpet)
- Level: Second
- Area: 132 Square Feet
- Dimensions: 12X11
Bar entertainment
- Level: Basement
- Area: 180 Square Feet
- Dimensions: 20X9
Dining room
- Level: Main
- Dimensions: COMBO
Family room
- Features: Flooring (Carpet)
- Level: Main
- Area: 255 Square Feet
- Dimensions: 17X15
Foyer
- Features: Flooring (Ceramic Tile)
- Level: Main
- Area: 75 Square Feet
- Dimensions: 15X5
Kitchen
- Features: Kitchen (Eating Area-Table Space, Pantry-Butler), Flooring (Hardwood)
- Level: Main
- Area: 264 Square Feet
- Dimensions: 22X12
Laundry
- Level: Lower
- Area: 32 Square Feet
- Dimensions: 8X4
Living room
- Features: Flooring (Carpet)
- Level: Main
- Area: 384 Square Feet
- Dimensions: 32X12
Office
- Features: Flooring (Carpet)
- Level: Lower
- Area: 96 Square Feet
- Dimensions: 12X8
Recreation room
- Features: Flooring (Carpet)
- Level: Basement
- Area: 561 Square Feet
- Dimensions: 33X17
Other
- Level: Basement
- Area: 154 Square Feet
- Dimensions: 14X11
Heating
- Natural Gas, Forced Air, Baseboard
Cooling
- Central Air
Appliances
- Included: Double Oven, Microwave, Dishwasher, Refrigerator, Washer, Dryer, Cooktop, Gas Water Heater
- Laundry: Laundry Closet, Sink
Features
- Vaulted Ceiling(s), Sauna, Dry Bar, Wet Bar, Dining Combo, Granite Counters, Paneling, Replacement Windows
- Flooring: Hardwood, Carpet
- Windows: Replacement Windows
- Basement: Finished,Full
- Number of fireplaces: 1
- Fireplace features: Wood Burning, Gas Starter, Family Room
Interior area
- Total structure area: 2,294
- Total interior livable area: 3,212 sqft
- Finished area below ground: 918
Property
Parking
- Total spaces: 2.5
- Parking features: Concrete, Garage Door Opener, Heated Garage, Yes, Garage Owned, Attached, Garage
- Attached garage spaces: 2.5
- Has uncovered spaces: Yes
Accessibility
- Accessibility features: No Disability Access
Features
- Levels: Bi-Level
- Patio & porch: Deck
Lot
- Size: 7,236 Square Feet
- Dimensions: 54X134
Details
- Additional structures: None
- Parcel number: 0614200019
- Special conditions: None
- Other equipment: Sump Pump, Generator
Construction
Type & style
- Home type: SingleFamily
- Architectural style: Bi-Level
- Property subtype: Single Family Residence
Materials
- Brick, Other
- Foundation: Concrete Perimeter
- Roof: Asphalt
Condition
- New construction: No
- Year built: 1969
Utilities & green energy
- Electric: Circuit Breakers
- Sewer: Storm Sewer
- Water: Lake Michigan
Community & HOA
Community
- Features: Park, Tennis Court(s), Lake, Curbs, Sidewalks, Street Lights, Street Paved
- Security: Carbon Monoxide Detector(s)
- Subdivision: Elm Estates
HOA
- Services included: None
Location
- Region: Elmhurst
Financial & listing details
- Price per square foot: $212/sqft
- Tax assessed value: $235,251
- Annual tax amount: $13,145
- Date on market: 11/4/2025
- Listing terms: Conventional
- Ownership: Fee Simple
Price history
| Date | Event | Price |
|---|---|---|
| 12/29/2025 | Sold | $681,000-6.7%$212/sqft |
Source:  MRED as distributed by MLS GRID #12509783 Report a problem MRED as distributed by MLS GRID #12509783 Report a problem | ||
| 11/26/2025 | Contingent | $730,000$227/sqft |
Source: MRED as distributed by MLS GRID #12509783 Report a problem | ||
| 11/4/2025 | Listed for sale | $730,000$227/sqft |
Source: MRED as distributed by MLS GRID #12509783 Report a problem | ||
Public tax history
| Year | Property taxes | Tax assessment |
|---|---|---|
| 2025 | $13,615 +3.6% | $235,251 +7.9% |
| 2024 | $13,145 +7.4% | $218,108 +8.1% |
| 2023 | $12,244 +9.6% | $201,690 +9.5% |
| 2022 | $11,168 +2.4% | $184,170 +2.6% |
| 2021 | $10,901 +3.9% | $179,590 +2.2% |
| 2020 | $10,488 +2% | $175,650 +5.2% |
| 2019 | $10,287 -9.6% | $167,000 -14.2% |
| 2018 | $11,379 +2.3% | $194,670 +4.9% |
| 2017 | $11,119 +2.3% | $185,510 +6.2% |
| 2016 | $10,871 +1.2% | $174,760 +7.3% |
| 2015 | $10,745 -7.2% | $162,810 +1% |
| 2014 | $11,576 +1.1% | $161,220 -1.4% |
| 2013 | $11,454 +1.7% | $163,490 -6.2% |
| 2012 | $11,266 +4.7% | $174,240 -7.9% |
| 2011 | $10,755 +10.9% | $189,190 +0.8% |
| 2010 | $9,698 -3.8% | $187,610 -13.4% |
| 2009 | $10,085 +6.1% | $216,710 |
| 2008 | $9,501 +4.9% | $216,710 +8.8% |
| 2007 | $9,060 +8.6% | $199,190 +13.4% |
| 2006 | $8,345 +3.8% | $175,660 +6.9% |
| 2005 | $8,040 +8.3% | $164,320 +6.3% |
| 2004 | $7,423 +4.7% | $154,580 +10.9% |
| 2003 | $7,093 -3.8% | $139,430 +3.8% |
| 2002 | $7,374 +6.9% | $134,290 +8.7% |
| 2001 | $6,897 +3.2% | $123,490 +5.2% |
| 2000 | $6,680 | $117,390 |
Find assessor info on the county website
Neighborhood: 60126
Nearby homes
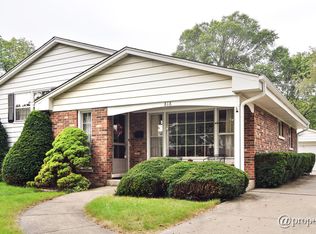
- $615,4004 bd2 ba1.2k sqft818 S Saylor Ave, Elmhurst, IL 60126Off Market
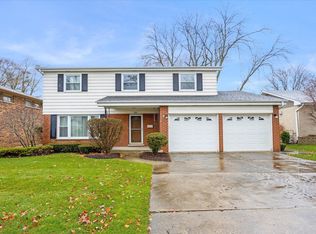
- $975,0004 bd3 ba2.2k sqft810 S Saylor Ave, Elmhurst, IL 60126Sold
- $532,100-- bd-- ba1.2k sqft279 W Adams St, Elmhurst, IL 60126Off Market
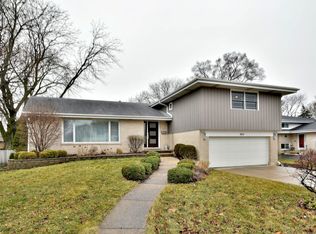
- $858,2004 bd3 ba2k sqft804 S Saylor Ave, Elmhurst, IL 60126Off Market
- $415,400-- bd-- ba1.1k sqft813 S Spring Rd, Elmhurst, IL 60126Off Market
- $410,0003 bd2 ba1.2k sqft817 S Spring Rd, Elmhurst, IL 60126Sold
- $473,7005 bd1 ba1.3k sqft809 S Spring Rd, Elmhurst, IL 60126Off Market
- $487,0003 bd2 ba1.5k sqft805 S Spring Rd, Elmhurst, IL 60126Sold
Nearby schools
GreatSchools rating
- 8/10Jackson Elementary SchoolGrades: K-5Distance: 0.3 mi
- 9/10Bryan Middle SchoolGrades: 6-8Distance: 0.6 mi
- 10/10York Community High SchoolGrades: 9-12Distance: 1.3 mi
Schools provided by the listing agent
- Elementary: Jackson Elementary School
- Middle: Bryan Middle School
- High: York Community High School
- District: 205
Source: MRED as distributed by MLS GRID. This data may not be complete. We recommend contacting the local school district to confirm school assignments for this home.
Get a cash offer in 3 minutes
Find out how much your home could sell for in as little as 3 minutes with a no-obligation cash offer.
Estimated market value
$703,100
Get a cash offer in 3 minutes
Find out how much your home could sell for in as little as 3 minutes with a no-obligation cash offer.
Estimated market value
$703,100
- Illinois
- DuPage County
- Elmhurst
- 60126
- 814 S Saylor Ave
