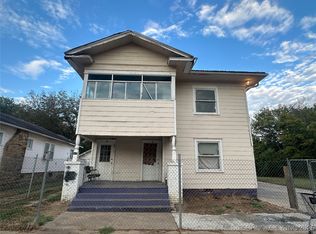
Charming Craftsman-style home offering 2 bedrooms and 1 bathroom, full of character and ready for its next owner. This move-in ready property features a screened front porch—perfect for relaxing mornings or evening unwinding. Inside, you’ll find a comfortable layout with plenty of natural light. Outside, enjoy a fully fenced backyard ideal for pets, gardening, or entertaining. The detached garage and paved driveway provide ample parking and storage. Conveniently located with quick access to Hwy 75, making commuting a breeze. Don’t miss this great opportunity!
For sale
Price cut: $5.9K (9/23)
$39,000
814 S Severs St, Okmulgee, OK 74447
2beds
1,160sqft
Single Family Residence
Built in 1921
7,753 Square Feet Lot
$-- Zestimate®
$34/sqft
$-- HOA
What's special
Detached garage
- 183 days
- 421
- 32
Zillow last checked:
Listing updated:
Listed by:
Jamie Goodnight 918-510-0887,
Keller Williams Advantage
Source: MLS Technology, Inc.,MLS#: 2611856 Originating MLS: MLS Technology
Originating MLS: MLS TechnologyFacts & features
Interior
Bedrooms & bathrooms
- Bedrooms: 2
- Bathrooms: 1
- Full bathrooms: 1
Heating
- Gas, Space Heater
Cooling
- Window Unit(s)
Appliances
- Included: Dryer, Disposal, Gas Water Heater, Oven, Range, Stove, Washer
- Laundry: Washer Hookup, Electric Dryer Hookup
Features
- Laminate Counters, None, Ceiling Fan(s), Electric Oven Connection, Electric Range Connection
- Flooring: Carpet, Vinyl
- Windows: Storm Window(s), Vinyl, Wood Frames
- Basement: None,Crawl Space
- Number of fireplaces: 1
- Fireplace features: Decorative
Interior area
- Total structure area: 1,160
- Total interior livable area: 1,160 sqft
Property
Parking
- Total spaces: 1
- Parking features: Detached, Garage
- Garage spaces: 1
Features
- Levels: One
- Stories: 1
- Patio & porch: Covered, Enclosed, Porch
- Exterior features: Concrete Driveway, Rain Gutters
- Pool features: None
- Fencing: Chain Link
Lot
- Size: 7,753 Square Feet
- Features: None
Details
- Additional structures: None
- Parcel number: 560017435
Construction
Type & style
- Home type: SingleFamily
- Property subtype: Single Family Residence
Materials
- Vinyl Siding, Wood Frame
- Foundation: Crawlspace
- Roof: Asphalt,Fiberglass
Condition
- Year built: 1921
Utilities & green energy
- Sewer: Public Sewer
- Water: Public
- Utilities for property: Electricity Available, Natural Gas Available, Water Available
Community & HOA
Community
- Features: Gutter(s), Sidewalks
- Security: No Safety Shelter
- Subdivision: Park Replat
HOA
- Has HOA: No
Location
- Region: Okmulgee
Financial & listing details
- Price per square foot: $34/sqft
- Tax assessed value: $30,410
- Annual tax amount: $323
- Date on market: 4/10/2026
- Cumulative days on market: 174 days
- Listing terms: Conventional
Estimated market value
Not available
Estimated sales range
Not available
$999/mo
Price history
| Date | Event | Price |
|---|---|---|
| 9/23/2026 | Price change | $39,000-13.1%$34/sqft |
Source:  MLS Technology, Inc. #2611856 Report a problem MLS Technology, Inc. #2611856 Report a problem | ||
| 9/17/2026 | Listed for sale | $44,900$39/sqft |
Source: MLS Technology, Inc. #2611856 Report a problem | ||
| 9/7/2026 | Pending sale | $44,900$39/sqft |
Source: MLS Technology, Inc. #2611856 Report a problem | ||
| 8/20/2026 | Price change | $44,900-10%$39/sqft |
Source: MLS Technology, Inc. #2611856 Report a problem | ||
| 7/2/2026 | Price change | $49,900-28.2%$43/sqft |
Source: MLS Technology, Inc. #2611856 Report a problem | ||
| 5/18/2026 | Price change | $69,500-7.3%$60/sqft |
Source: MLS Technology, Inc. #2611856 Report a problem | ||
| 4/10/2026 | Listed for sale | $75,000+200%$65/sqft |
Source: MLS Technology, Inc. #2611856 Report a problem | ||
| 1/7/2015 | Sold | $25,000$22/sqft |
Source: Public Record Report a problem | ||
Public tax history
| Year | Property taxes | Tax assessment |
|---|---|---|
| 2025 | $335 +10.1% | $3,649 +8.7% |
| 2024 | $304 -1% | $3,356 -6.9% |
| 2023 | $307 +0.7% | $3,605 |
| 2022 | $305 -4.4% | $3,605 |
| 2021 | $319 +0.1% | $3,605 0% |
| 2020 | $318 +3.7% | $3,606 +3.8% |
| 2019 | $307 | $3,473 +5% |
| 2018 | $307 +3.7% | $3,308 +5% |
| 2017 | $296 +11.3% | $3,150 +5% |
| 2016 | $266 | $3,000 +22.1% |
| 2015 | $266 +571.5% | $2,457 |
| 2014 | $40 +3.4% | $2,457 |
| 2013 | $38 +5% | $2,457 |
| 2012 | $36 +30.9% | $2,457 +5% |
| 2011 | $28 | $2,340 |
| 2010 | $28 | $2,340 |
| 2009 | $28 +3.4% | $2,340 |
| 2008 | $27 0% | $2,340 |
| 2007 | $27 | $2,340 |
Find assessor info on the county website
Monthly payment
Est. payment
Payment breakdown
Explore the cost of this home by adjusting the details. Changes won't be saved.Climate risks
Neighborhood: 74447
Nearby schools
Schools provided by the listing agent
- Elementary: Okmulgee
- High: Okmulgee
- District: Okmulgee - Sch Dist (91)
Source: MLS Technology, Inc.. This data may not be complete. We recommend contacting the local school district to confirm school assignments for this home.

Similar homes
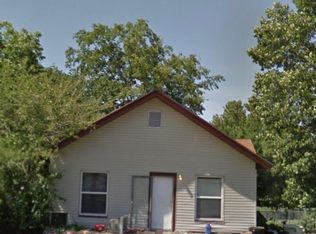
- $42,5003 bd1 ba1.5k sqft305 N Taft Ave #5, Okmulgee, OK 74447For Sale
 MLS ID #2635326, Austin Gibson, Keller Williams Advantage. MLS Technology, Inc.
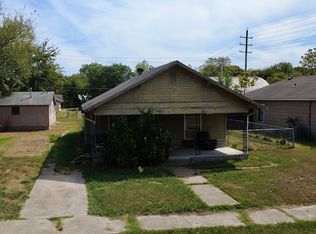
 - $40,0002 bd2 ba1k sqft517 E 3rd St, Okmulgee, OK 74447For Sale
 MLS ID #2619132, Holly Hamilton, Walters Real Estate. MLS Technology, Inc.
 - $42,5003 bd1 ba1.5k sqft305 N Taft Ave, Okmulgee, OK 74447For Sale
 MLS ID #2635326, Austin Gibson. REALSTACK
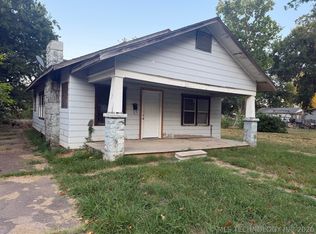
 - $50,0002 bd1 ba988 sqft1115 N Alabama Ave, Okmulgee, OK 74447For Sale
 MLS ID #2630029, Michelle Jansen, Coldwell Banker Select. MLS Technology, Inc.
