Skip main navigation
Active
  • $469,999

    814 S Sunset Ln, Raymore, MO 64083

    4beds
    2,680sqft
    : 
    $3,083/mo
    Get pre-qualified
    Single Family Residence
    Built in 2020
    0.26 Acres Lot
    $-- Zestimate®
    $175/sqft
    $-- HOA

    What's special

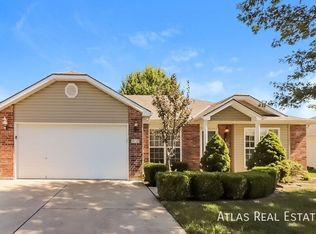
    This is the kind of home buyers walk into and immediately wonder, “Is this really six years old?” Meticulously cared for by the original owners, this impressive 2-story home has 4 bedrooms, 2 full and 2 half baths, a 3-car garage and a beautifully finished lower level...all with a truly move-in-ready feel. The main level is warm, inviting and made for everyday living and entertaining, featuring rich hardwood floors, a stone fireplace, spacious kitchen with quartz countertops, stainless appliances, abundant cabinetry and a large center island. Upstairs, the primary suite provides a comfortable retreat, while the additional bedrooms offer plenty of room for family, guests or a home office. Downstairs, the finished lower level adds an entirely different dimension to the home. There's plenty of space for movie nights, game days and entertaining, plus a bar area and a half bath. But the backyard may steal the show. It's your own private summertime escape featuring a beautiful in-ground pool, expansive composite deck and fenced backyard. Whether you're hosting friends, relaxing by the water or spending a quiet evening outside, this is a backyard you'll actually use. Add in the 3-car garage, outstanding condition and Cass County location with its generally lower property-tax burden, and this home delivers the combination buyers are always searching for: space, condition, amenities and value. Six years old. One owner. Maintained like new. And a backyard that feels like your own private resort. Come see it in person because this is one of those homes that looks great in the photos and even better when you walk through the door.
    2 days
    |
    527
    |
    54
    |

    Zillow last checked:

    Listing updated:

    Listed by:

    Dave Mort 816-305-3376,

    RE/MAX Heritage

    Source: Heartland MLS as distributed by MLS GRID,MLS#: 2638338MLS Logo

      Facts & features

      Interior

      Bedrooms & bathrooms
      • Bedrooms: 4
      • Bathrooms: 4
      • Full bathrooms: 2
      • 1/2 bathrooms: 2
      Dining room
      • Description: Breakfast Area,Eat-In Kitchen,Kit/Family Combo
      Heating
      • Forced Air
      Cooling
      • Electric
      Appliances
      • Laundry: Bedroom Level, Laundry Room
      Features
      • Flooring: Carpet, Luxury Vinyl, Tile, Wood
      • Basement: Egress Window(s),Finished,Full
      • Number of fireplaces: 1
      • Fireplace features: Gas, Living Room
      Interior area
      • Total structure area: 2,680
      • Total interior livable area: 2,680 sqft
      • Finished area above ground: 2,030
      • Finished area below ground: 650

      Property

      Parking
      • Total spaces: 3
      • Parking features: Attached, Garage Door Opener, Garage Faces Front
      • Attached garage spaces: 3
      Lot
      • Size: 0.26 Acres
      Details
      • Parcel number: 2326614

      Construction

      Type & style
      • Home type: SingleFamily
      • Architectural style: Traditional
      • Property subtype: Single Family Residence
      Materials
      • Stone Trim, Stucco, Wood Siding
      • Roof: Composition
      Condition
      • Year built: 2020

      Utilities & green energy

      • Sewer: Public Sewer
      • Water: Public

      Community & HOA

      Community
      • Subdivision: Evan Brook
      HOA
      • Has HOA: No
      Location
      • Region: Raymore

      Financial & listing details

      • Price per square foot: $175/sqft
      • Tax assessed value: $359,840
      • Annual tax amount: $5,518
      • Date on market: 8/24/2026
      • Listing terms: Assumable,Cash,Conventional,FHA,VA Loan
      • Ownership: Private

        Estimated market value

        Not available

        Estimated sales range

        Not available

        Not available

        Price history

        DateEventPrice
        8/24/2026Listed for sale$469,999+35.8%$175/sqft
        Source: Heartland MLS as distributed by MLS GRID #2638338 Report a problem
        11/19/2020Sold--
        Source: Heartland MLS as distributed by MLS GRID #45001_2242694 Report a problem
        10/6/2020Pending sale$346,000$129/sqft
        Source: Keller Williams Platinum Prtnr #2242694 Report a problem
        9/14/2020Listed for sale$346,000$129/sqft
        Source: Keller Williams Platinum Prtnr #2242694 Report a problem

        Public tax history

        YearProperty taxesTax assessment
        2025$5,518 +15.5%$68,380 +16.5%
        2024$4,778 +0.1%$58,710
        2023$4,772 +19.2%$58,710 +20%
        2022$4,002 0%$48,920
        2021$4,003 $48,920 +15187.5%
        2020-- $320
        2019-- $320
        Find assessor info on the county website

        Monthly payment

        Est. payment

        Payment breakdown

        Explore the cost of this home by adjusting the details. Changes won't be saved.
        All calculations are estimates and provided by Zillow, Inc. for informational purposes only. Actual amounts may vary.
        HOA fees may include property taxes on listings classified as Co-Ops. Contact the listing agent and/or owner for fee details.
        See how much you could borrow to make a competitive offer.

        Climate risks

        Neighborhood: 64083

        Getting around

        2 / 100
        Car-Dependent
        25 / 100
        Somewhat Bikeable

        Nearby schools

        GreatSchools rating
        Schools provided by the listing agent
        • Elementary: Stonegate
        • Middle: South Middle School
        • High: Ray/Pec

        Source: Heartland MLS as distributed by MLS GRID. This data may not be complete. We recommend contacting the local school district to confirm school assignments for this home.

        A local agent can set up tours, give advice and negotiate with sellers.

        A local lender can help you make sure your offer is ready when you are.

        Browse local experts

        Similar homes