Skip main navigation
Active
  • $279,000

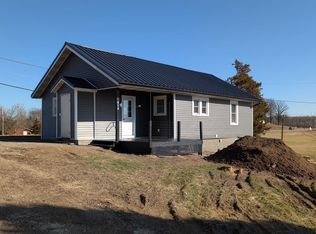
    814 S York St, Albion, IN 46701

    3beds
    1,600sqft
    : 
    $1,741/mo
    Get pre-qualified
    Single Family Residence
    Built in 2026
    0.27 Acres Lot
    $-- Zestimate®
    $--/sqft
    $-- HOA

    What's special

    Sleek white shaker cabinetryLow-maintenance finishes throughoutLarge attached two-car garageSpacious bedroomTwo additional bedroomsContemporary fixturesOpen shelving accents
    Please check out the 3D walkthrough! https://my.matterport.com/show/?m=QVpHZsAxN5s Welcome to this beautifully crafted new construction home offering modern design, quality finishes, and comfortable single-level living. Featuring 3 spacious bedrooms, 2 full bathrooms, and a large attached two-car garage, this home is designed to fit today's lifestyle. Step inside to an open-concept floor plan filled with natural light and attractive luxury vinyl plank flooring throughout the main living areas. The stunning kitchen boasts sleek white shaker cabinetry, stainless steel appliances, solid surface countertops, open shelving accents, and plenty of workspace for cooking and entertaining. The private primary suite provides a relaxing retreat with a spacious bedroom, walk-in closet, and a well-appointed ensuite bath featuring dual vanities and a large walk-in glass shower. Two additional bedrooms and a second full bath offer flexibility for family, guests, or a home office. Built with style and functionality in mind, this home features contemporary fixtures, energy-efficient systems, ample storage, and low-maintenance finishes throughout. The oversized two-car garage provides plenty of room for vehicles, tools, and recreational equipment. Don't miss the opportunity to own this move-in-ready new construction home that combines modern comfort, thoughtful design, and lasting value! Schedule a showing and check it out for yourself!
    3 hours
    48
    1

    Zillow last checked:

    Listing updated:

    Listed by:

    Alan Hoyt 888-611-3912,

    eXp Realty, LLC

    Source: IRMLS,MLS#: 202635734MLS Logo

      Facts & features

      Interior

      Bedrooms & bathrooms
      • Bedrooms: 3
      • Bathrooms: 2
      • Full bathrooms: 2
      Bedroom 1
      • Level: Upper
      Bedroom 2
      • Level: Upper
      Heating
      • Natural Gas, Forced Air
      Cooling
      • Central Air
      Features
      • Basement: Walk-Out Access
      • Has fireplace: No
      Interior area
      • Total structure area: 1,600
      • Total interior livable area: 1,600 sqft
      • Finished area above ground: 800
      • Finished area below ground: 800

      Property

      Parking
      • Total spaces: 2
      • Parking features: Basement
      • Attached garage spaces: 2
      Features
      • Levels: Two
      • Stories: 2
      Lot
      • Size: 0.27 Acres
      • Dimensions: 162 x 95
      • Features: Rolling Slope
      Details
      • Parcel number: 571324100185.000002

      Construction

      Type & style
      • Home type: SingleFamily
      • Property subtype: Single Family Residence
      Materials
      • Vinyl Siding
      Condition
      • New construction: Yes
      • Year built: 2026
      Details
      • Builder name: L M Evolving, LLC

      Utilities & green energy

      • Sewer: City
      • Water: City

      Community & HOA

      Community
      • Subdivision: Seneca
      Location
      • Region: Albion

      Financial & listing details

      • Annual tax amount: $1,000
      • Date on market: 8/30/2026
      • Listing terms: Cash,Conventional,FHA,USDA Loan,VA Loan

        Estimated market value

        Not available

        Estimated sales range

        Not available

        Not available

        Price history

        DateEventPrice
        8/30/2026Listed for sale$279,000
        Source: IRMLS #202635734 Report a problem

        Public tax history

        Tax history is unavailable.

        Monthly payment

        Est. payment

        Payment breakdown

        Explore the cost of this home by adjusting the details. Changes won't be saved.
        All calculations are estimates and provided by Zillow, Inc. for informational purposes only. Actual amounts may vary.
        HOA fees may include property taxes on listings classified as Co-Ops. Contact the listing agent and/or owner for fee details.
        See how much you could borrow to make a competitive offer.

        Climate risks

        Neighborhood: 46701

        Getting around

        36 / 100
        Car-Dependent
        28 / 100
        Somewhat Bikeable

        Nearby schools

        GreatSchools rating
        Schools provided by the listing agent
        • Elementary: Central Noble
        • Middle: Central Noble Jr/Sr
        • High: Central Noble Jr/Sr
        • District: Central Noble Community

        Source: IRMLS. This data may not be complete. We recommend contacting the local school district to confirm school assignments for this home.

        A local agent can set up tours, give advice and negotiate with sellers.

        Browse local experts