Welcome home to this well-maintained ranch in SE Ankeny, offering a functional layout, finished lower level, and a backyard built for relaxing and entertaining. As you walk inside, you'll be greeted by a spacious living room featuring large windows that fill the space with natural light and LVP flooring. The kitchen offers lots of cabinet space and flows into the informal dining area, where sliding glass doors lead to the patio and backyard. A spacious mudroom/laundry room with a convenient side entrance adds extra functionality to the main level. Three generously sized bedrooms and a full bathroom with dual sinks and tile flooring complete the main floor. The finished lower level nearly doubles your living space with a large family room, wet bar, full bathroom, and a nonconforming 4th bedroom that makes a great guest room, office, or workout space, plus plenty of storage. Outside, you'll enjoy everything this backyard has to offer, including a fully fenced yard, above ground pool, patio, storage shed, and a one car attached garage. Located in SE Ankeny with quick access to I-35, this home makes commuting to both Des Moines and Ames easy while keeping you just minutes from the shopping, restaurants, and everyday conveniences along Oralabor Road.
Pending
$275,000
814 SE Oak Dr, Ankeny, IA 50021
3beds
1,195sqft
Single Family Residence
Built in 1971
8,407 Square Feet Lot
$-- Zestimate®
$230/sqft
$-- HOA
What's special
Above ground poolInformal dining areaWet barFinished lower levelPlenty of storageThree generously sized bedroomsLvp flooring
- 25 days |
- 543 |
- 14 |
Likely to sell faster than
Zillow last checked:
Listing updated:
Listed by:
Ethan Hokel (865)801-1887,
Century 21 Signature
Source: DMMLS,MLS#: 745890 Originating MLS: Des Moines Area Association of REALTORS
Originating MLS: Des Moines Area Association of REALTORSFacts & features
Interior
Bedrooms & bathrooms
- Bedrooms: 3
- Bathrooms: 2
- Full bathrooms: 2
- Main level bedrooms: 3
Heating
- Forced Air, Gas, Natural Gas
Cooling
- Central Air
Appliances
- Included: Dishwasher, Microwave, Refrigerator, Stove
- Laundry: Main Level
Features
- Wet Bar, Dining Area
- Flooring: Carpet, Tile
- Basement: Finished
Interior area
- Total structure area: 1,195
- Total interior livable area: 1,195 sqft
- Finished area below ground: 800
Property
Parking
- Total spaces: 1
- Parking features: Attached, Garage, One Car Garage, Heated Garage
- Attached garage spaces: 1
Features
- Stories: 1
- Patio & porch: Open, Patio
- Exterior features: Patio, Storage
- Pool features: Above Ground
- Fencing: Vinyl
Lot
- Size: 8,407 Square Feet
- Dimensions: 70 x 120
- Features: Rectangular Lot
Details
- Additional structures: Storage
- Parcel number: 18100554080000
- Zoning: res
Construction
Type & style
- Home type: SingleFamily
- Architectural style: Ranch
- Property subtype: Single Family Residence
Materials
- Stone, Vinyl Siding
- Foundation: Block
- Roof: Asphalt,Shingle
Condition
- Resale
- New construction: No
- Year built: 1971
Utilities & green energy
- Sewer: Public Sewer
- Water: Public
Community & HOA
Community
- Security: Smoke Detector(s)
HOA
- Has HOA: No
Location
- Region: Ankeny
Financial & listing details
- Price per square foot: $230/sqft
- Tax assessed value: $252,000
- Annual tax amount: $4,022
- Date on market: 7/24/2026
- Cumulative days on market: 27 days
- Listing terms: Cash,Conventional,FHA,VA Loan
- Road surface type: Asphalt
Estimated market value
Not available
Estimated sales range
Not available
Not available
Price history
| Date | Event | Price |
|---|---|---|
| 7/27/2026 | Pending sale | $275,000$230/sqft |
Source:  DMMLS #745890 Report a problem DMMLS #745890 Report a problem | ||
| 7/24/2026 | Listed for sale | $275,000+25%$230/sqft |
Source: DMMLS #745890 Report a problem | ||
| 8/17/2021 | Sold | $220,000$184/sqft |
Source: Public Record Report a problem | ||
| 6/24/2021 | Pending sale | $220,000$184/sqft |
Source: Owner Report a problem | ||
| 6/13/2021 | Listed for sale | $220,000+39.2%$184/sqft |
Source: Owner Report a problem | ||
| 3/24/2021 | Listing removed | -- |
Source: Owner Report a problem | ||
| 7/2/2015 | Sold | $158,000$132/sqft |
Source: Public Record Report a problem | ||
| 4/11/2015 | Price change | $158,000-5.4%$132/sqft |
Source: Owner Report a problem | ||
| 4/3/2015 | Listed for sale | $167,000+11.3%$140/sqft |
Source: Owner Report a problem | ||
| 4/12/2013 | Sold | $150,000+36.2%$126/sqft |
Source: Public Record Report a problem | ||
| 10/3/2012 | Sold | $110,100-4.3%$92/sqft |
Source: DMMLS #404841 Report a problem | ||
| 8/2/2012 | Listed for sale | $115,000-26.2%$96/sqft |
Source: Iowa Realty Co., Inc. #404841 Report a problem | ||
| 6/11/2012 | Sold | $155,738+6.7%$130/sqft |
Source: Public Record Report a problem | ||
| 4/4/2008 | Sold | $146,000+11.9%$122/sqft |
Source: Public Record Report a problem | ||
| 10/26/2005 | Sold | $130,500+23.7%$109/sqft |
Source: Public Record Report a problem | ||
| 1/8/2001 | Sold | $105,500$88/sqft |
Source: Public Record Report a problem | ||
Public tax history
| Year | Property taxes | Tax assessment |
|---|---|---|
| 2025 | $4,022 +2% | $252,000 +9% |
| 2024 | $3,942 +1.5% | $231,200 |
| 2023 | $3,882 +6.1% | $231,200 +23.4% |
| 2022 | $3,658 +1% | $187,300 |
| 2021 | $3,620 +1.4% | $187,300 +7% |
| 2020 | $3,570 +4.9% | $175,100 |
| 2019 | $3,404 +0.3% | $175,100 +9.6% |
| 2018 | $3,394 | $159,700 |
| 2017 | $3,394 +6.3% | $159,700 +12% |
| 2016 | $3,192 | $142,600 |
| 2015 | $3,192 +5.7% | $142,600 +5.3% |
| 2014 | $3,020 | $135,400 |
| 2013 | -- | $135,400 -0.1% |
| 2012 | -- | $135,500 |
| 2011 | -- | $135,500 -4.4% |
| 2010 | -- | $141,700 |
| 2009 | -- | $141,700 +2.1% |
| 2008 | -- | $138,800 |
| 2007 | -- | $138,800 +8.2% |
| 2006 | -- | $128,300 |
| 2005 | -- | $128,300 +3.8% |
| 2003 | -- | $123,660 +17.2% |
| 2002 | -- | $105,500 |
| 2001 | -- | $105,500 |
Find assessor info on the county website
Monthly payment
Est. payment
Payment breakdown
Explore the cost of this home by adjusting the details. Changes won't be saved.Climate risks
Neighborhood: 50021
Nearby schools
GreatSchools rating
- 7/10Southeast Elementary SchoolGrades: K-5Distance: 0.4 mi
- 7/10Southview Middle SchoolGrades: 8-9Distance: 0.6 mi
- 7/10Ankeny High SchoolGrades: 10-12Distance: 0.4 mi
Schools provided by the listing agent
- District: Ankeny
Source: DMMLS. This data may not be complete. We recommend contacting the local school district to confirm school assignments for this home.
- $285,3003 bd2 ba1k sqft810 SE Oak Dr, Ankeny, IA 50021Off Market
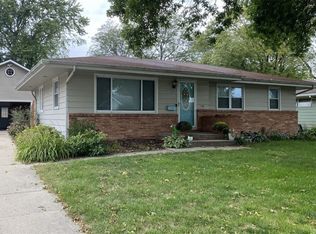
- $268,2003 bd2 ba1.1k sqft818 SE Oak Dr, Ankeny, IA 50021Off Market
- $287,5003 bd2 ba1.2k sqft813 SE Belmont Dr, Ankeny, IA 50021Off Market
- $241,9003 bd2 ba912 sqft809 SE Belmont Dr, Ankeny, IA 50021Off Market
- $200,0003 bd1 ba1k sqft822 SE Oak Dr, Ankeny, IA 50021Sold
- $279,4004 bd2 ba1.9k sqft817 SE Belmont Dr, Ankeny, IA 50021Off Market
- $280,5003 bd2 ba1.1k sqft806 SE Oak Dr, Ankeny, IA 50021Off Market
- $257,9003 bd1 ba1.6k sqft813 SE Oak Dr, Ankeny, IA 50021Off Market
A local agent can set up tours, give advice and negotiate with sellers.
Similar homes
- $285,0003 bd2 ba1.2k sqft510 SE Sharon Dr, Ankeny, IA 50021For Sale
 MLS ID #746837, Jon Huffey, RE/MAX Revolution. DMMLS
 - $269,0003 bd1 ba1.1k sqft7160 NE 14th St, Ankeny, IA 50023For Sale
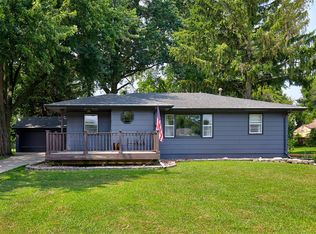 MLS ID #746371, Matt Schafer, Century 21 Signature. DMMLS
 - $248,0003 bd1 ba879 sqft1226 SW Lynn Dr, Ankeny, IA 50023For Sale
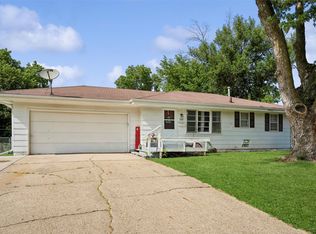 MLS ID #744238, Janae Griffith, LPT Realty, LLC. DMMLS
 - $344,9003 bd2 ba1.5k sqft402 NW Sturbridge St, Ankeny, IA 50023For Sale
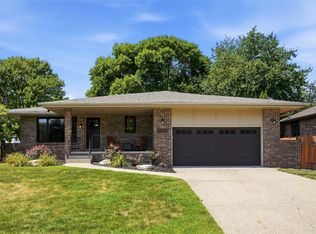 MLS ID #745724, Rachel Tiskevics, EXP Realty, LLC. DMMLS
 - $278,5003 bd2 ba1.1k sqft4101 33rd St, Des Moines, IA 50310For SaleMLS ID #742551, Cherri Vos, RE/MAX Revolution. DMMLS
- $283,5003 bd2 ba1.1k sqft210 11th Ave NW, Altoona, IA 50009For SaleMLS ID #747043, Emily Lin, RE/MAX Revolution. DMMLS
- $270,0003 bd2 ba1k sqft4913 Ash Dr, Pleasant Hill, IA 50327For SaleMLS ID #747194, Jordan Graves, RE/MAX Real Estate Center. DMMLS
- $279,9003 bd3 ba1.2k sqft1603 E Glenwood Dr, Des Moines, IA 50320For SaleMLS ID #745784, Joanne May, RE/MAX Concepts. DMMLS
- $289,9003 bd2 ba1k sqft5945 Village Cir, Johnston, IA 50131For SaleMLS ID #746611, Seth Walker, RE/MAX Concepts. DMMLS
- $269,0004 bd2 ba1.4k sqft4198 Timber Ln, Des Moines, IA 50317For SaleMLS ID #746789, Jenna Carney, Keller Williams Realty GDM. DMMLS
- $299,0004 bd2 ba927 sqft1109 4th St SW, Altoona, IA 50009For SaleMLS ID #747195, Madelyne Culp, Century 21 Signature. DMMLS
- $270,0004 bd2 ba1.3k sqft6409 Roseland Dr, Urbandale, IA 50322For SaleMLS ID #746670, Medina Rahmanovic, RE/MAX Precision. DMMLS
- $290,0003 bd3 ba1.4k sqft4404 81st St, Urbandale, IA 50322For SaleMLS ID #747316, Carin Birt, Iowa Realty Mills Crossing. DMMLS
- $260,0003 bd2 ba912 sqft4900 Fairview Dr, Pleasant Hill, IA 50327For SaleMLS ID #746144, Liz Warner, RE/MAX Concepts. DMMLS
- $267,5004 bd2 ba1.1k sqft2114 47th St, Des Moines, IA 50310For SaleMLS ID #744727, Matt Mauro, RE/MAX Concepts. DMMLS
- $317,0003 bd3 ba1.2k sqft823 NE Maple St, Elkhart, IA 50073For SaleMLS ID #745821, Adam Janssen, Platinum Realty LLC. DMMLS
- $235,0003 bd3 ba1.4k sqft2635 NW Heritage Ave, Ankeny, IA 50023For SaleMLS ID #745843, Amy Burd, RE/MAX Precision. DMMLS
- $315,0003 bd2 ba1.3k sqft4421 73rd St, Urbandale, IA 50322For SaleMLS ID #747027, Neil Timmins, Space Simply. DMMLS
- $205,0004 bd2 ba1k sqft2326 Des Moines St, Des Moines, IA 50317For SaleMLS ID #742386, Julie Baudler, RE/MAX Concepts. DMMLS
- $250,0003 bd2 ba1.7k sqft806 Bell Ave, Des Moines, IA 50315For SaleMLS ID #745805, Karla Alaniz, Keller Williams Realty GDM. DMMLS
