Skip main navigation
Sold for $355,000
  • $355,000

    814 SW Ouachita Dr, Bentonville, AR 72712

    3beds
    1,509sqft
    Single Family Residence
    Built in 2003
    0.29 Acres Lot
    $350,300 Zestimate®
    $235/sqft
    $1,728 Estimated rent

    Home value

    $350,300

    $326,000 - $378,000

    $1,728/mo

    Zestimate® history
    Loading
    Loading...

    Owner options

    List your home for rent

    $1,728/mo

    Rent Zestimate®

    Find your next renter with Zillow Rental Manager. Plus, with online applications, you can quickly screen prospective tenants – for free.

    Learn more

    $1,728/mo

    Rent Zestimate®

    Refinance and save

    $2,121/mo

    Est. payment

    Refinancing to a lower rate could help reduce your monthly payments and save thousands over the life of the loan.

    See today's rates

    $2,121/mo

    Est. payment

    Explore your selling options

    Work with a Zillow partner agent

    Leverage their expertise and Zillow's premium Showcase listings to get your home seen by more buyers.

    Get started

    List with your own agent

    Get your home in front of millions of buyers by listing it on Zillow.

    Learn how to do it

    Sell it yourself

    Take full control of how buyers see your home on Zillow by listing For Sale by Owner (FSBO).

    List your home

    What's special

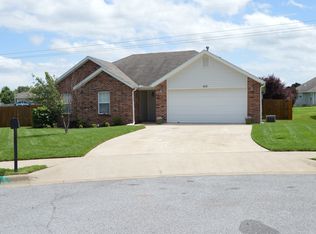
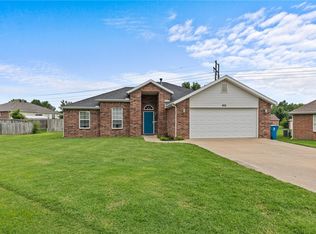
    Welcome to 814 SW Ouachita Drive—a beautifully updated 3-bedroom, 2-bath home that perfectly blends style, comfort, and location. Just minutes from the Wal-Mart Home Office, this inviting property puts you near everything Bentonville has to offer. Love the outdoors? You’ll be minutes from Coler Mountain Bike Preserve, the Applegate Trail Head, and close to the upcoming 8th Street Gateway Park—an exciting new hub for community and adventure. Whether you’re a first-time buyer, investor, or simply looking for a fresh start, this home offers the ideal mix of convenience and charm. Don’t miss your opportunity to own a piece of Bentonville!

    Zillow last checked:

    Listing updated:

    Listed by:

    LeAnna Galyean 479-721-3363,

    Exit Realty Harper Carlton Group

    Bought with:

    Christopher Erstine, SA58149-D01

    The Griffin Company Commercial Division-Springdale

    Source: ArkansasOne MLS,MLS#: 1304209MLS LogoOriginating MLS: Northwest Arkansas Board of REALTORS MLS

    Facts & features

    Interior

    Bedrooms & bathrooms
    • Bedrooms: 3
    • Bathrooms: 2
    • Full bathrooms: 2
    Heating
    • Central, Gas
    Cooling
    • Central Air, Electric
    Appliances
    • Included: Dishwasher, Electric Cooktop, Disposal, Gas Water Heater, Microwave Hood Fan, Microwave, Plumbed For Ice Maker
    • Laundry: Washer Hookup, Dryer Hookup
    Features
    • Attic, Built-in Features, Ceiling Fan(s), Cathedral Ceiling(s), Eat-in Kitchen, Granite Counters, Pantry, Storage, Walk-In Closet(s), Window Treatments
    • Flooring: Ceramic Tile, Luxury Vinyl Plank
    • Windows: Blinds
    • Has basement: No
    • Number of fireplaces: 1
    • Fireplace features: Gas Log, Living Room
    Interior area
    • Total structure area: 1,509
    • Total interior livable area: 1,509 sqft

    Property

    Parking
    • Total spaces: 2
    • Parking features: Attached, Garage, Asphalt, Garage Door Opener
    • Has attached garage: Yes
    • Covered spaces: 2
    Features
    • Levels: One
    • Stories: 1
    • Patio & porch: Patio
    • Fencing: None
    • Waterfront features: None
    Lot
    • Size: 0.29 Acres
    • Features: Central Business District, Cleared, Cul-De-Sac, Industrial Park, Landscaped, Near Park, Subdivision
    Details
    • Additional structures: None
    • Parcel number: 0106659000
    • Special conditions: None

    Construction

    Type & style
    • Home type: SingleFamily
    • Property subtype: Single Family Residence
    Materials
    • Brick, Vinyl Siding
    • Foundation: Slab
    • Roof: Architectural,Shingle
    Condition
    • New construction: No
    • Year built: 2003

    Utilities & green energy

    • Sewer: Private Sewer
    • Water: Public
    • Utilities for property: Cable Available, Electricity Available, Natural Gas Available, Sewer Available, Water Available

    Community & HOA

    Community
    • Features: Biking, Curbs, Near Fire Station, Near Hospital, Near Schools, Park, Sidewalks, Trails/Paths
    • Subdivision: Kristyl Heights Ph Iii Bentonville
    Location
    • Region: Bentonville

    Financial & listing details

    • Price per square foot: $235/sqft
    • Tax assessed value: $267,150
    • Annual tax amount: $2,126
    • Date on market: 4/10/2025
    • Cumulative days on market: 11 days

    Price history

    DateEventPrice
    6/5/2025Sold$355,000$235/sqft
    Source: ArkansasOne MLS #1304209 Report a problem
    4/22/2025Pending sale$355,000$235/sqft
    Source: Exit Realty #1304209 Report a problem
    4/11/2025Listed for sale$355,000+19.5%$235/sqft
    Source: ArkansasOne MLS #1304209 Report a problem
    9/9/2022Sold$297,000-1%$197/sqft
    Source: ArkansasOne MLS #1223857 Report a problem
    7/14/2022Listed for sale$300,000+93.1%$199/sqft
    Source: ArkansasOne MLS #1223857 Report a problem
    11/26/2018Sold$155,400-2.3%$103/sqft
    Source: ArkansasOne MLS #1089639 Report a problem
    10/26/2018Price change$159,000-2.2%$105/sqft
    Source: Lindsey & Associates - Rogers #1089639 Report a problem
    9/4/2018Listed for sale$162,500$108/sqft
    Source: Lindsey & Associates - Rogers #1089639 Report a problem

    Public tax history

    YearProperty taxesTax assessment
    2025$1,798 -21%$38,680 +4.5%
    2024$2,276 +7.1%$37,000 +10%
    2023$2,126 +7%$33,640 +7%
    2022$1,986 +9.3%$31,430 +9.1%
    2021$1,818 +9%$28,810 +10%
    2020$1,668 $26,190
    2019$1,668 +26.5%$26,190
    2018$1,318 +0.9%$26,190
    2017$1,306 +10.6%$26,190
    2016$1,181 $26,190 +10.8%
    2015$1,181 +6.3%$23,640
    2014$1,111 -19.9%$23,640
    2013$1,388 $23,640
    2012-- $23,640
    2011$1,310 $23,640 -2.2%
    2010-- $24,160 -13.3%
    2009-- $27,870
    2008-- $27,870 +25.5%
    2007-- $22,200
    2006-- $22,200 +12%
    2005-- $19,820
    2004-- $19,820
    Find assessor info on the county website

    Neighborhood: 72712

    Nearby schools

    GreatSchools rating
    Schools provided by the listing agent
    • District: Bentonville

    Source: ArkansasOne MLS. This data may not be complete. We recommend contacting the local school district to confirm school assignments for this home.

    Sell for more on Zillow
    Get a Zillow Showcase℠ listing at no additional cost and you could sell for .
    $350,300
    2% more
    +$7,006
    With Zillow Showcase(estimated)
    $357,306
    Sell for more on Zillow
    Get a Zillow Showcase℠ listing at no additional cost and you could sell for .
    $350,300
    2% more
    +$7,006
    With Zillow Showcase(estimated)
    $357,306